Leave a Message

Thank you for your message. I will be in touch with you shortly.

Explore Our Properties
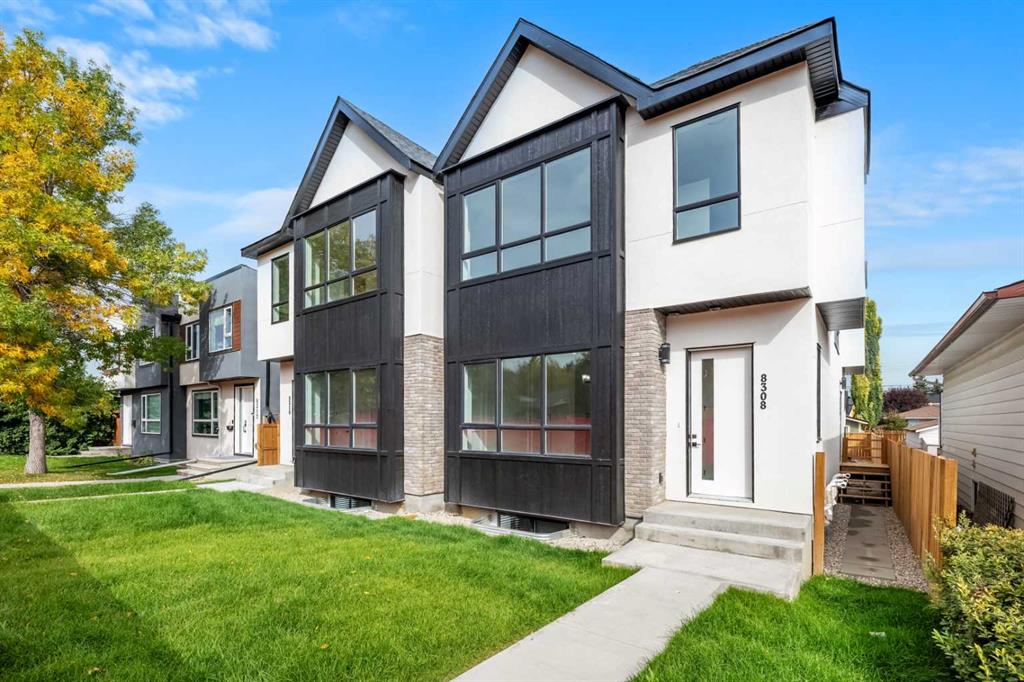
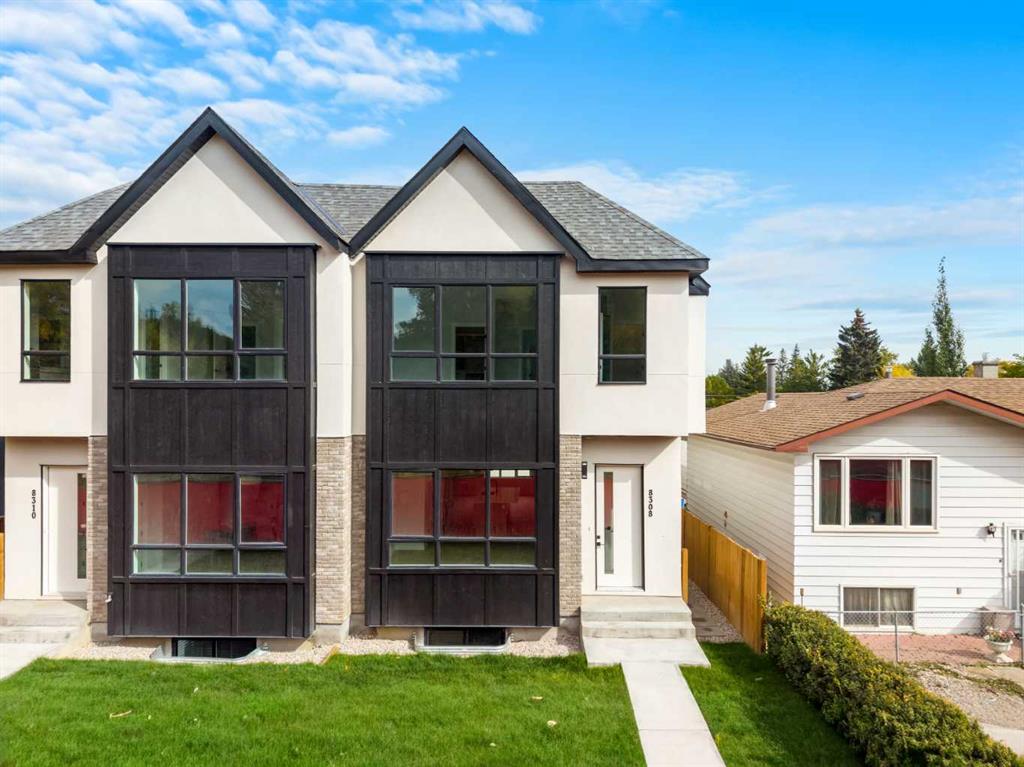
Modern two-storey townhouse with charcoal window frames, white siding, and a front lawn.
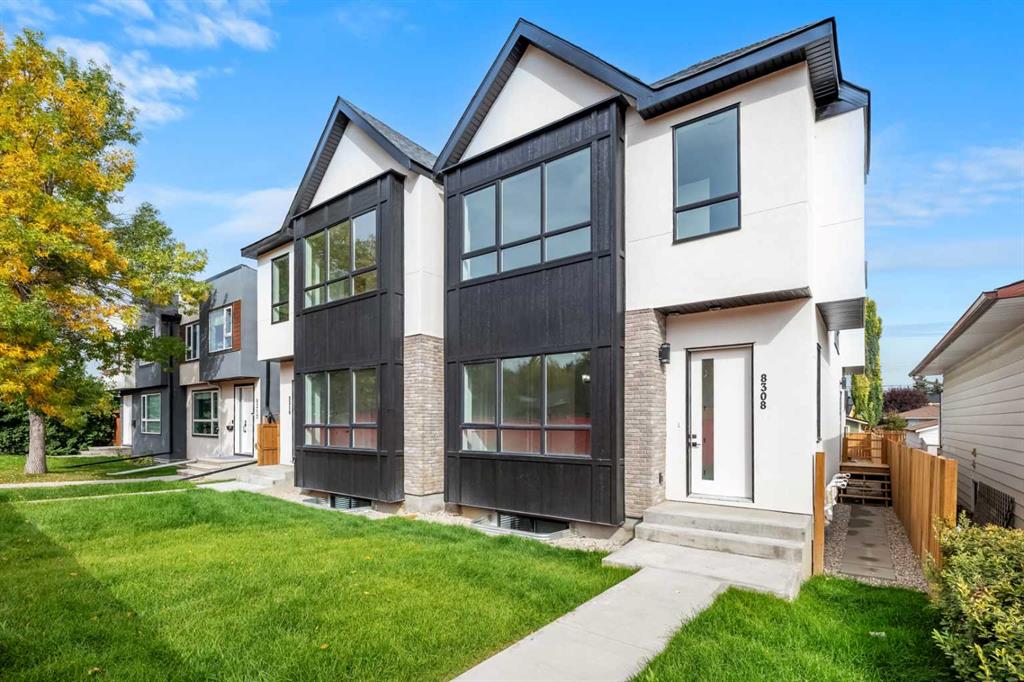
Modern two-storey townhouse with charcoal and white siding, large windows, and a front lawn.
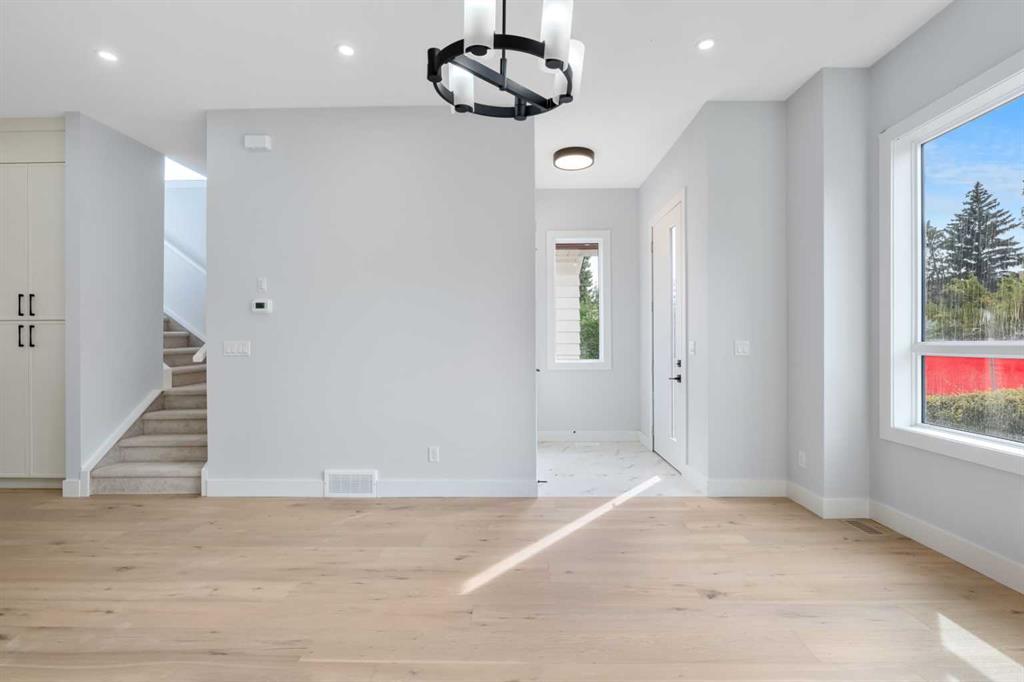
Vacant entry and living area with pale wood floors, a staircase, and sunlight streaming through large windows.
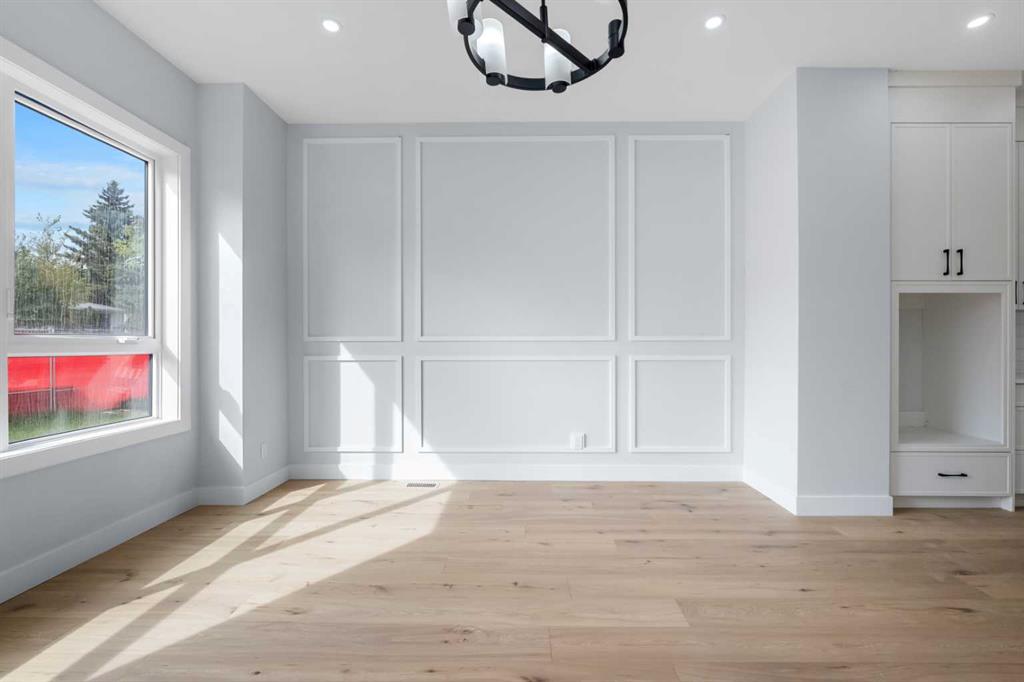
Vacant room with decorative wall paneling, light hardwood floors, a large window, and built-in cabinetry.
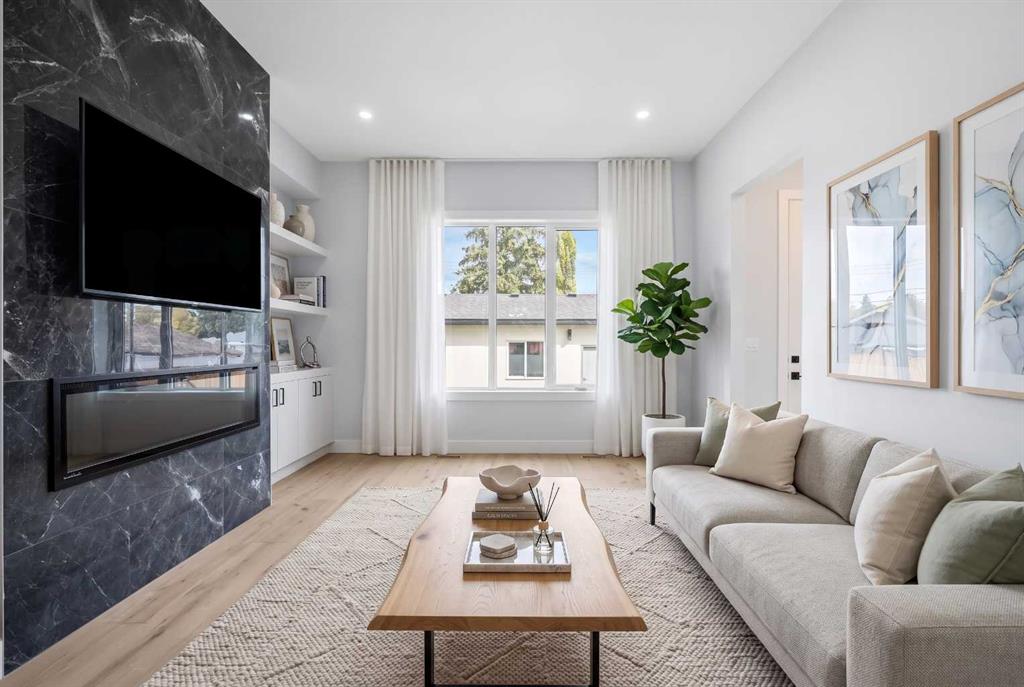
Staged living room with a gray sectional, wood coffee table, and dark marble fireplace wall.
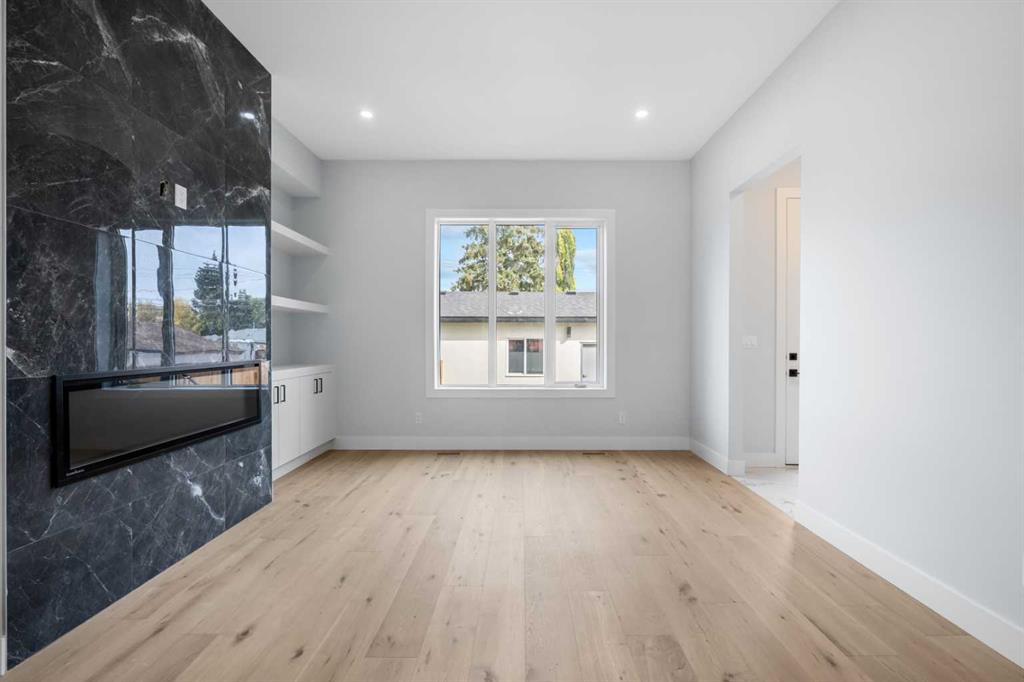
Unfurnished living room with a dark marble fireplace wall and pale wood floors.
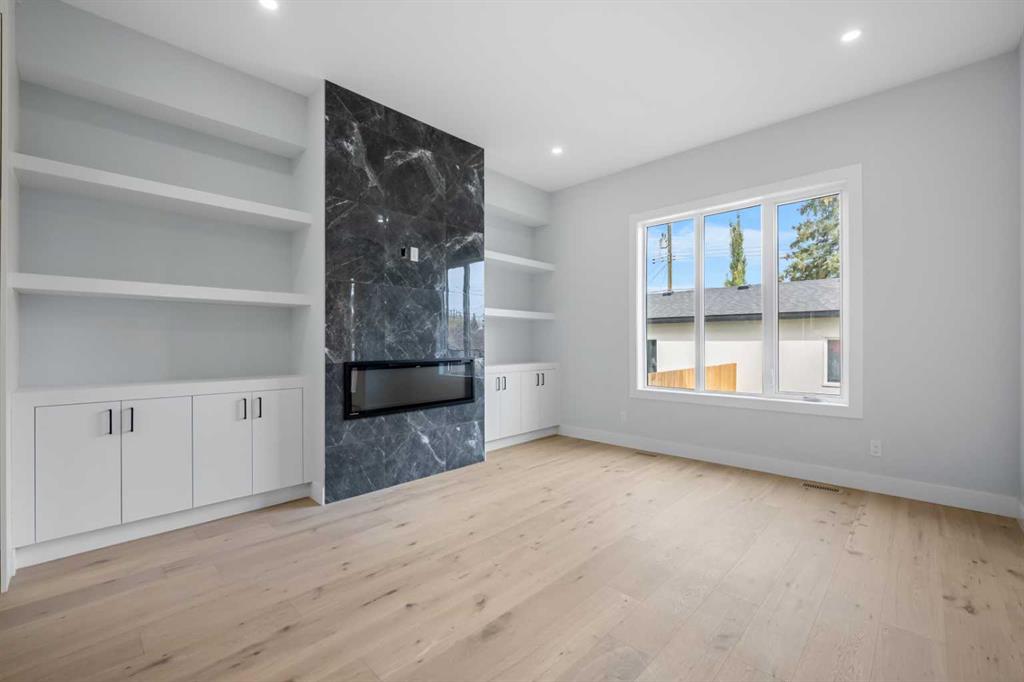
Vacant living room with pale wood floors, built-in shelving, and a dark fireplace feature wall.
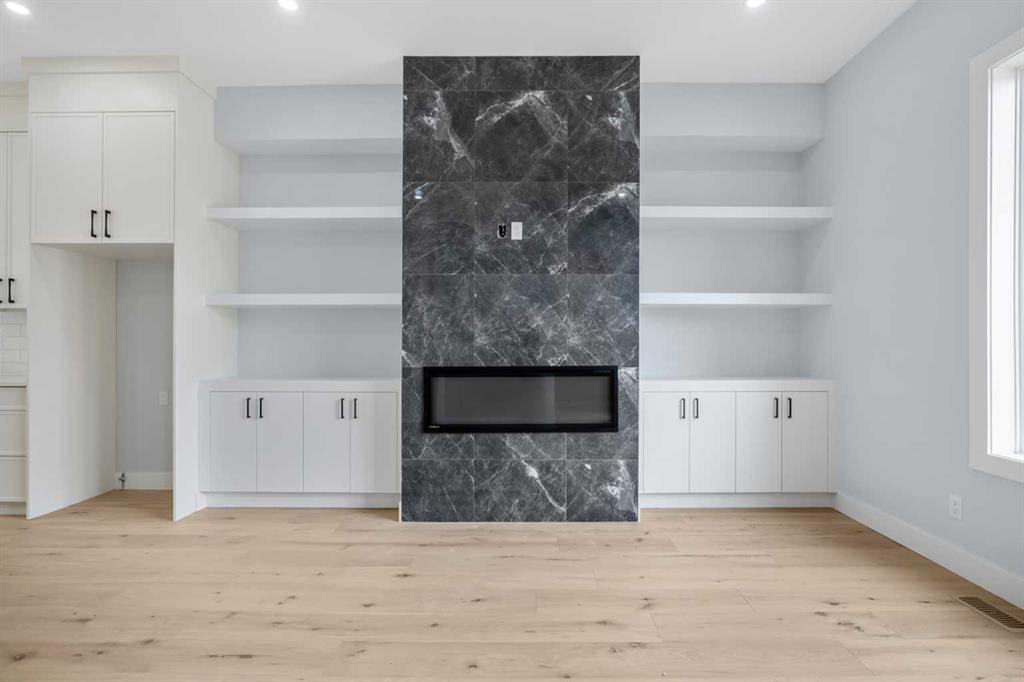
Living room with a dark stone fireplace, white built-ins, pale wood floors, and a large window.
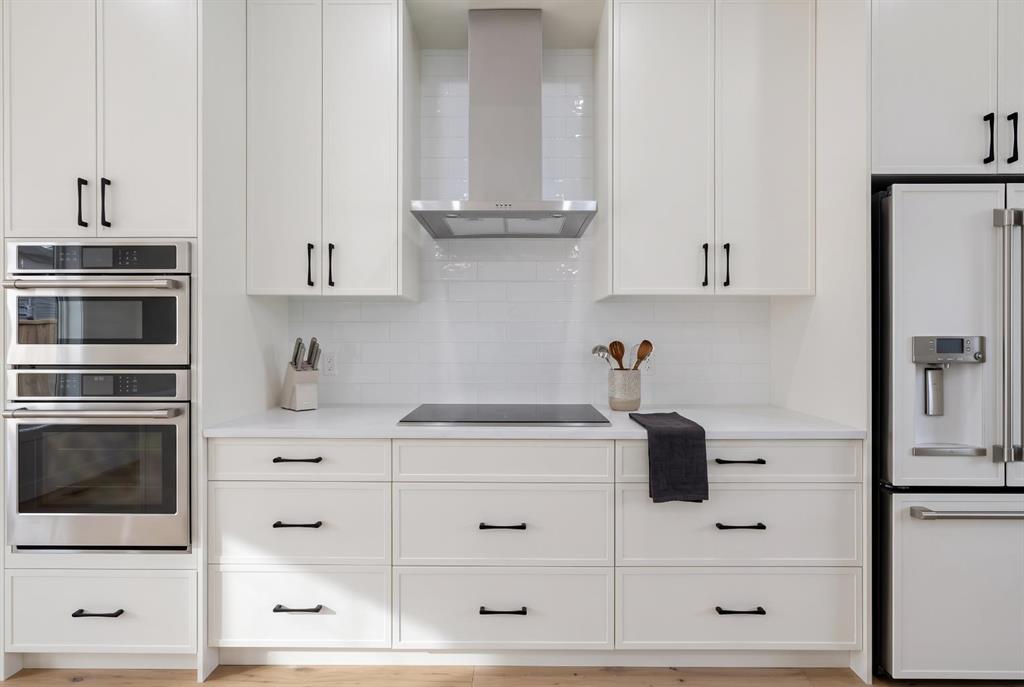
Modern white kitchen with built-in double ovens, induction cooktop, and stainless steel refrigerator.
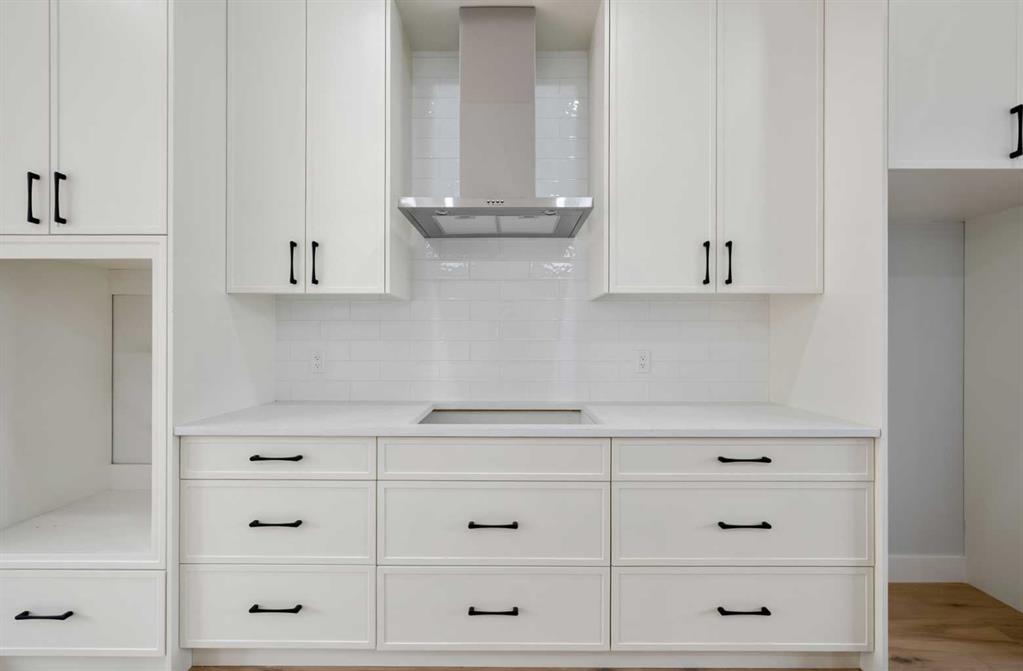
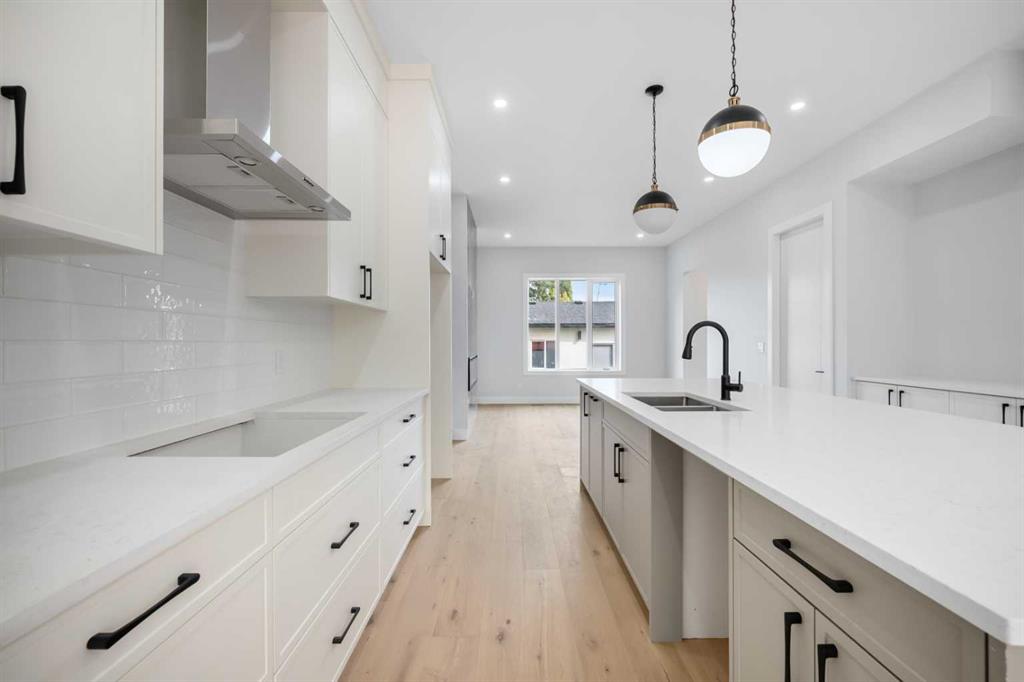
White kitchen cabinetry with black pulls, tile backsplash, and stainless-steel range hood.
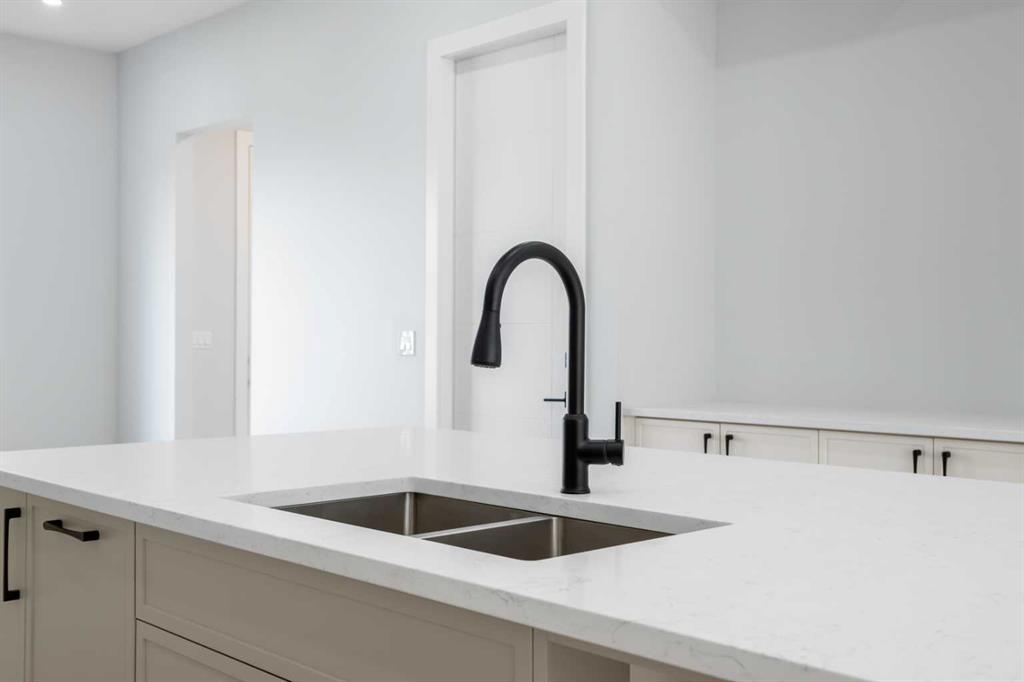
Kitchen island with a white quartz countertop, double sink, and matte black faucet.
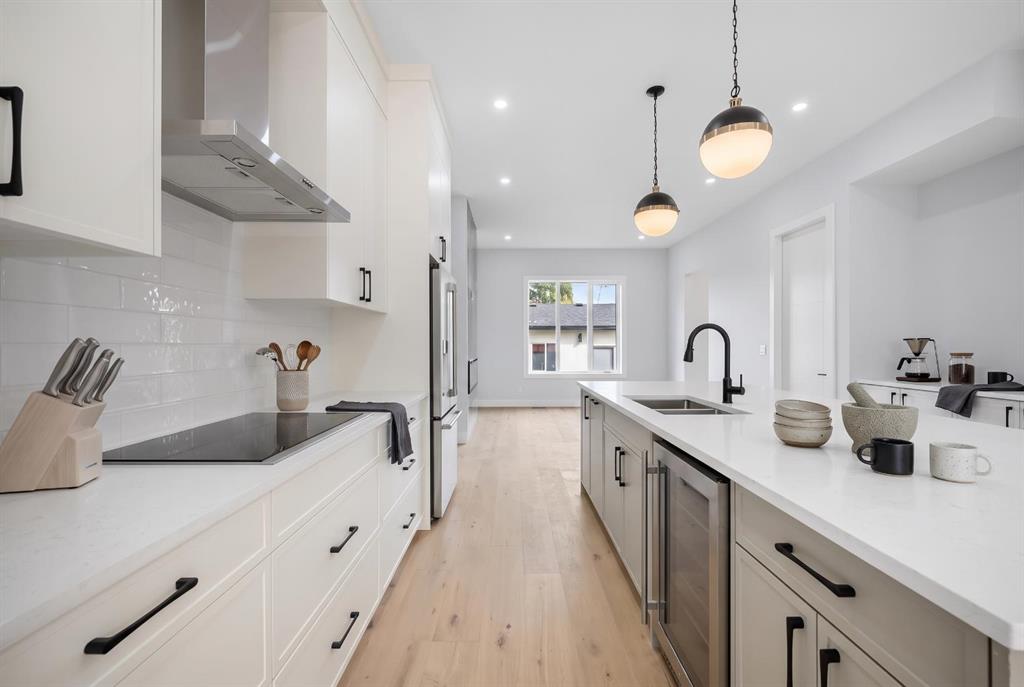
Modern white kitchen with a long island, black faucet, and pale wood floors.
Modern white kitchen with a long island, black faucet and pale wood flooring.
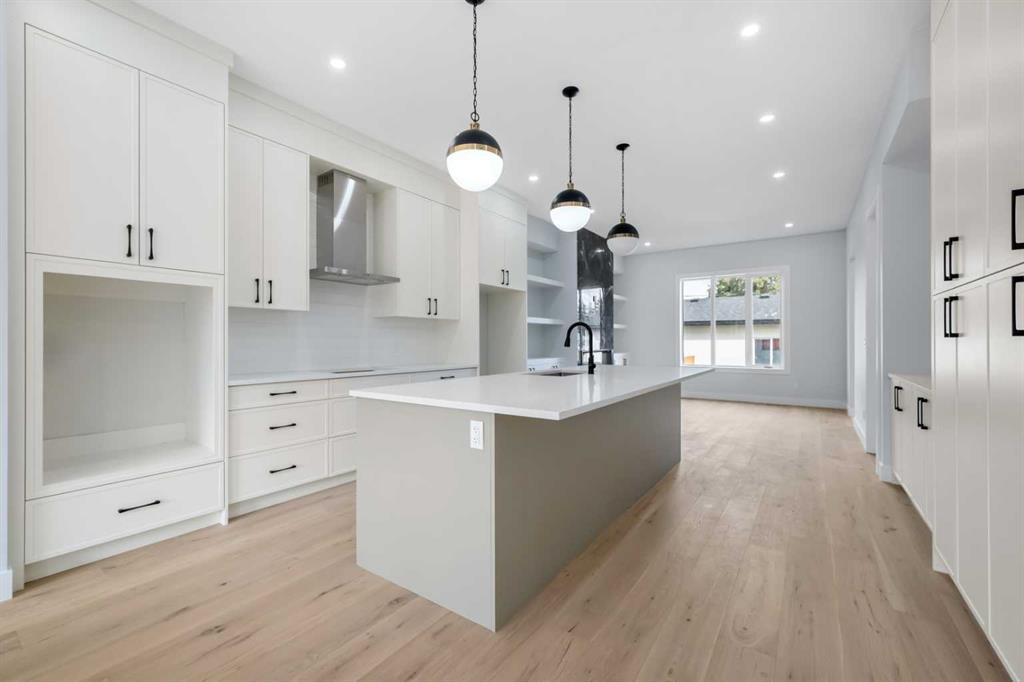
Modern white kitchen with a large island, light wood floors, and three pendant lights.
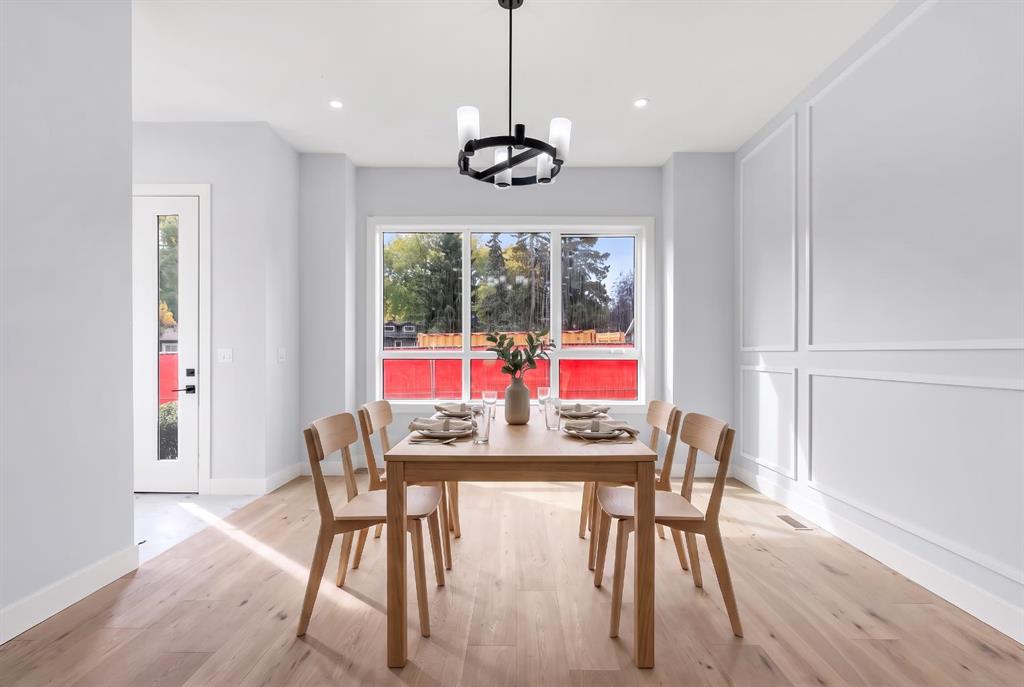
Staged dining room with a wooden table, black chandelier, paneled walls, and large windows.
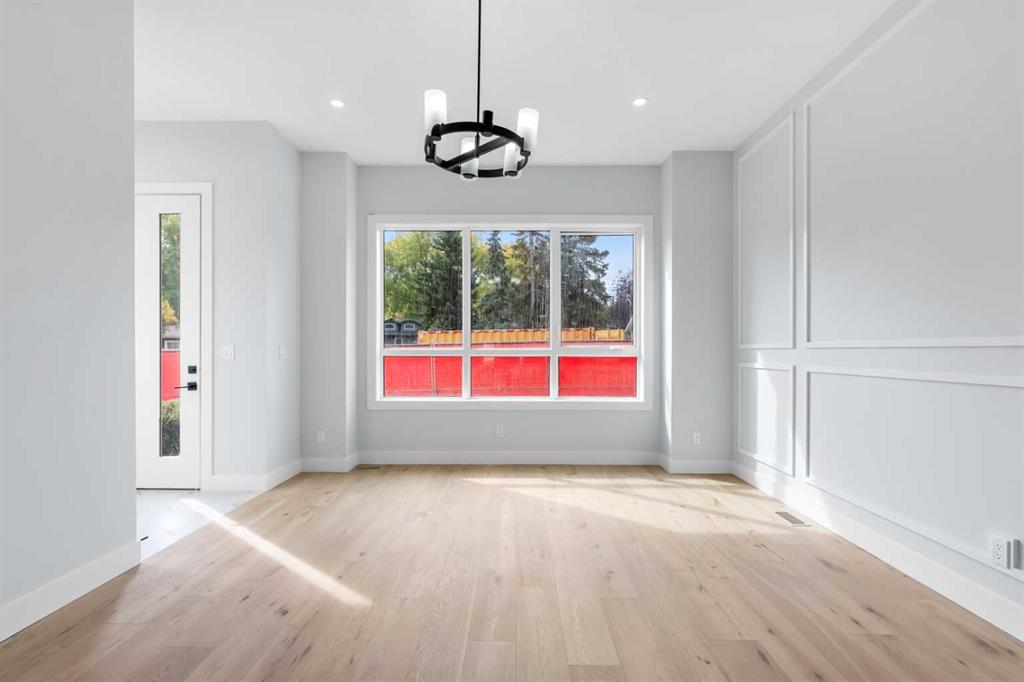
Vacant room with pale wood floors, decorative wall molding, and a large three-panel window.
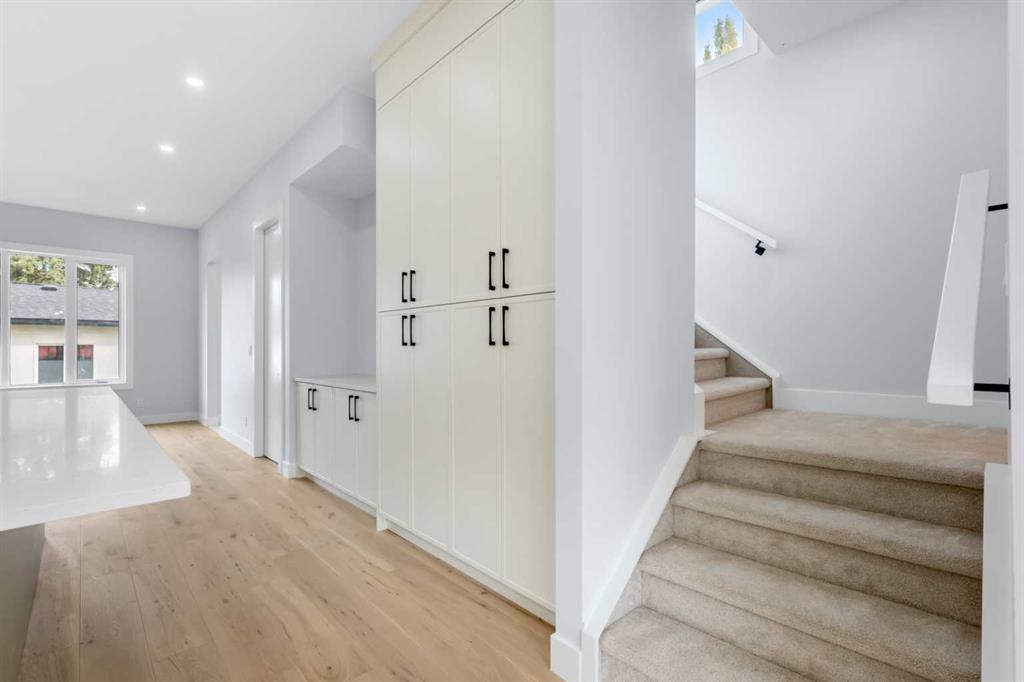
Bright kitchen with tall white cabinets and a carpeted staircase beside light wood flooring.
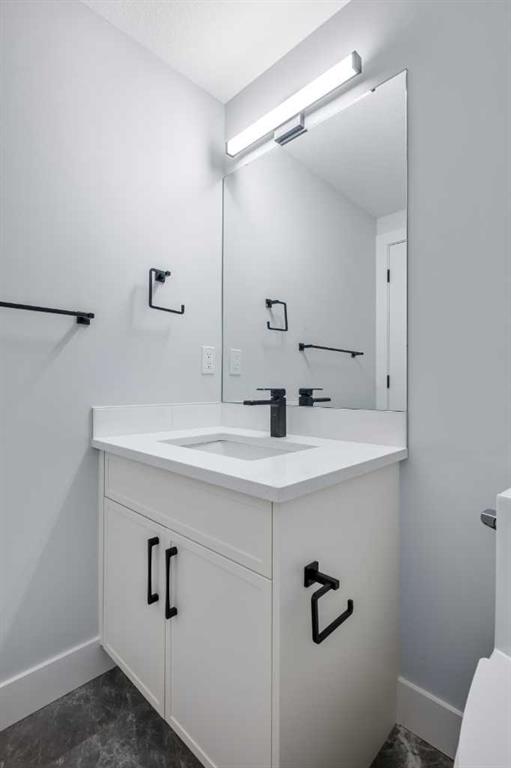
Bathroom vanity with a large mirror, black fixtures, and dark tile flooring.
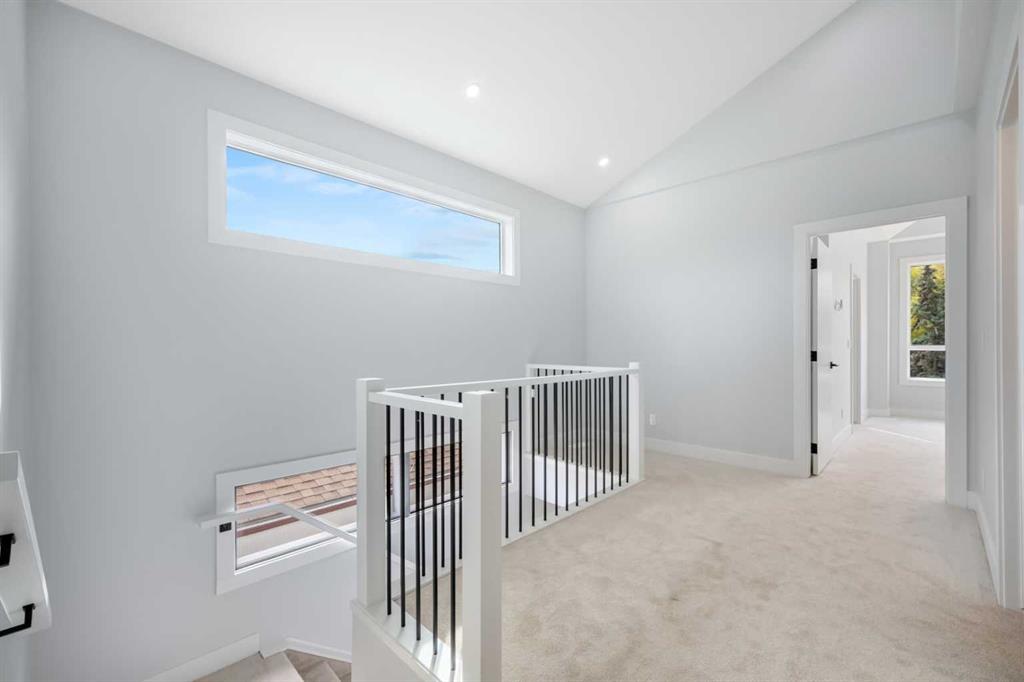
Upstairs landing with beige carpet, black metal railing, and a long horizontal window.
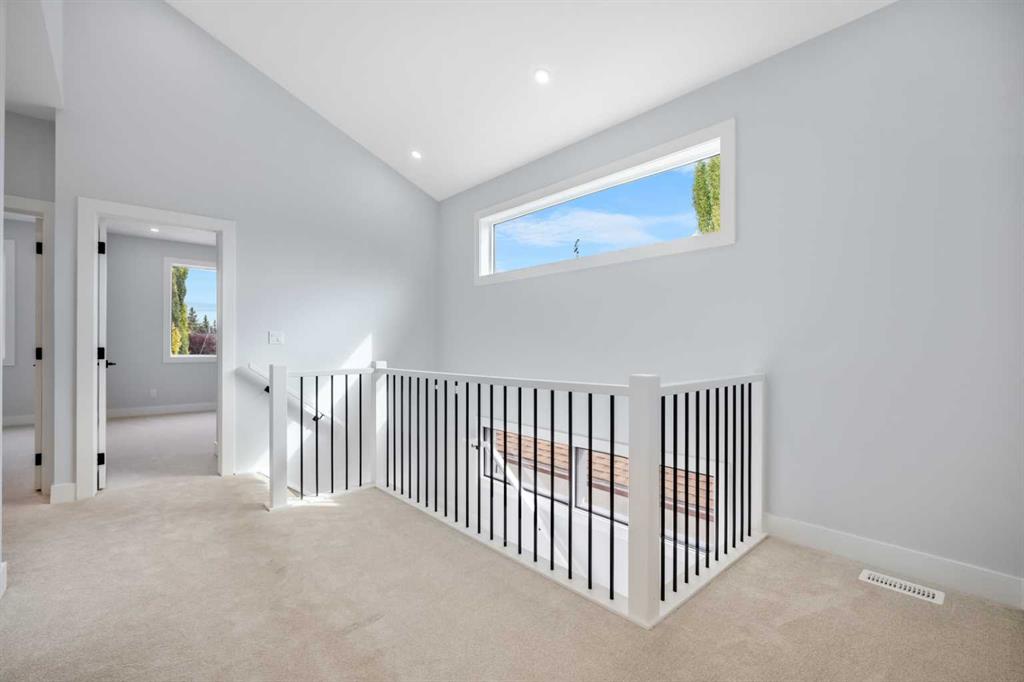
Upper-floor landing with black-and-white stair railing and narrow horizontal window.
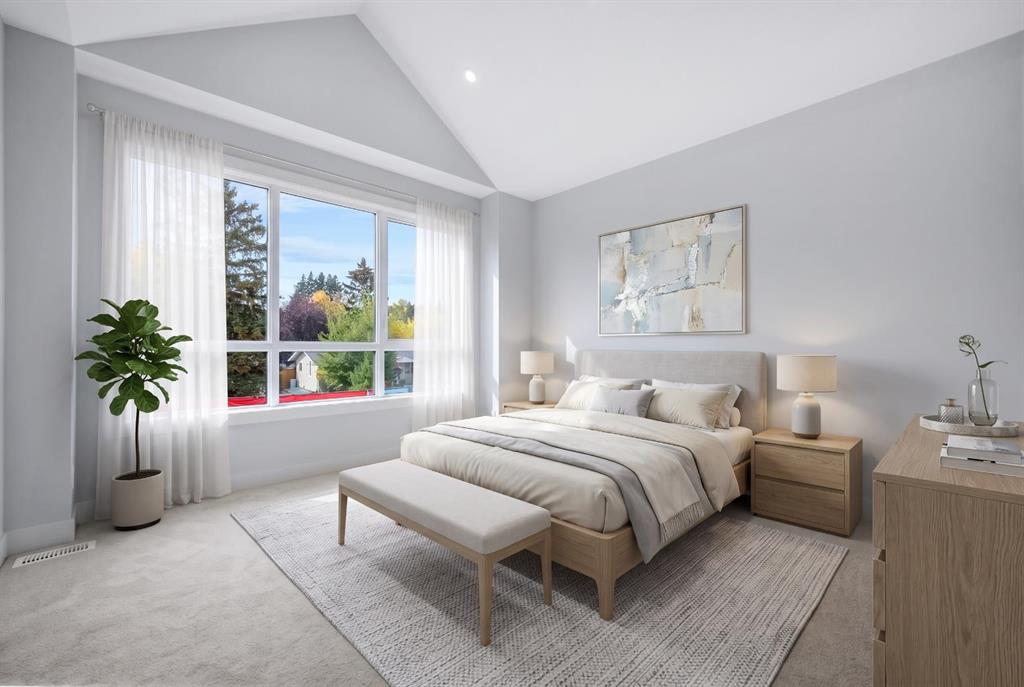
Staged bedroom with a large curtained window, wood furnishings, and an angled vaulted ceiling.
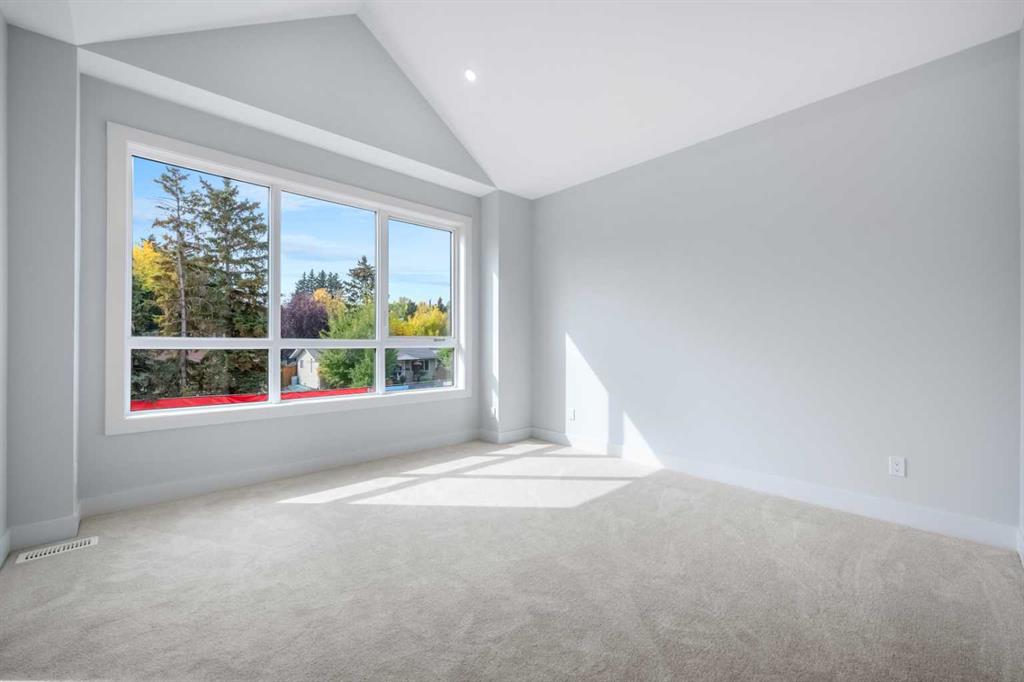
Empty bedroom with vaulted ceiling, large multi-pane window, and neutral carpet.
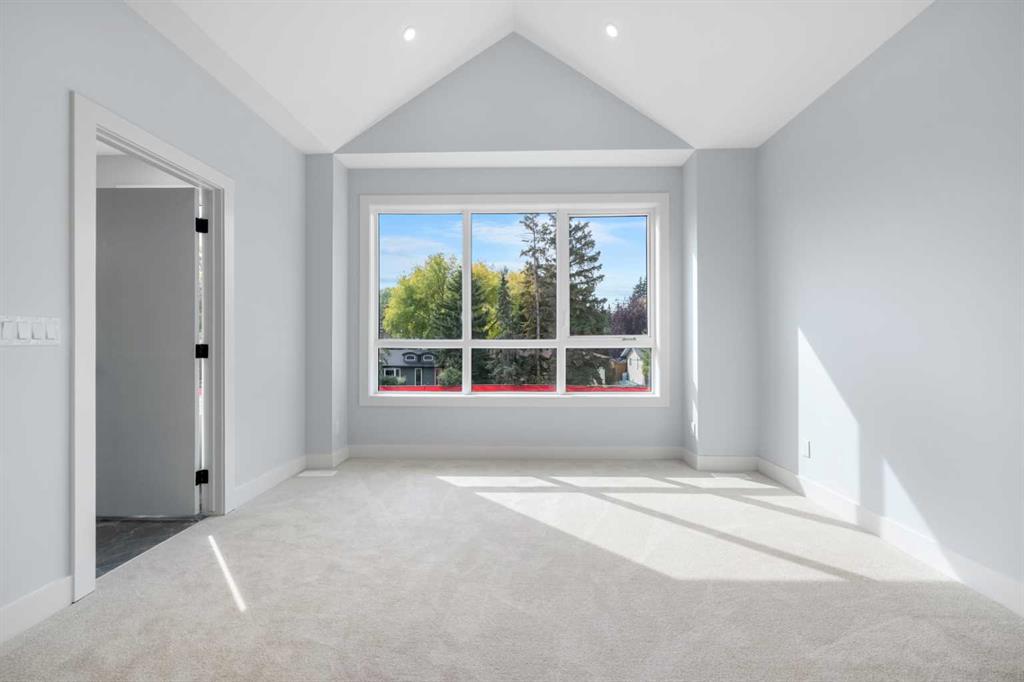
Vacant carpeted room with a peaked ceiling and large window overlooking trees.
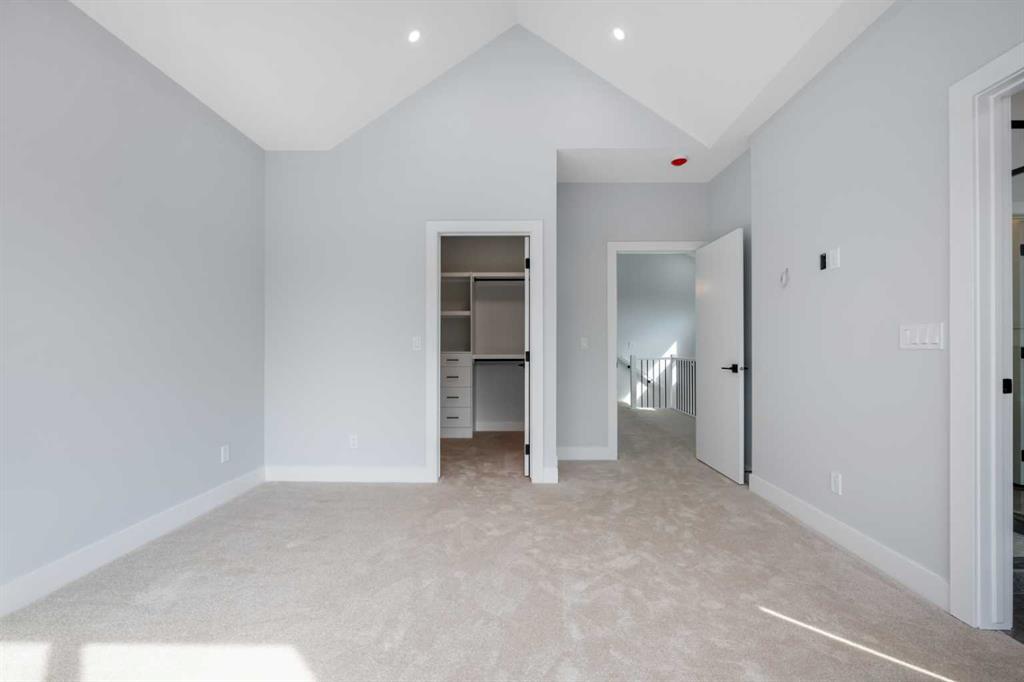
Unfurnished bedroom with a vaulted ceiling, carpet, and an open closet with built-in drawers.
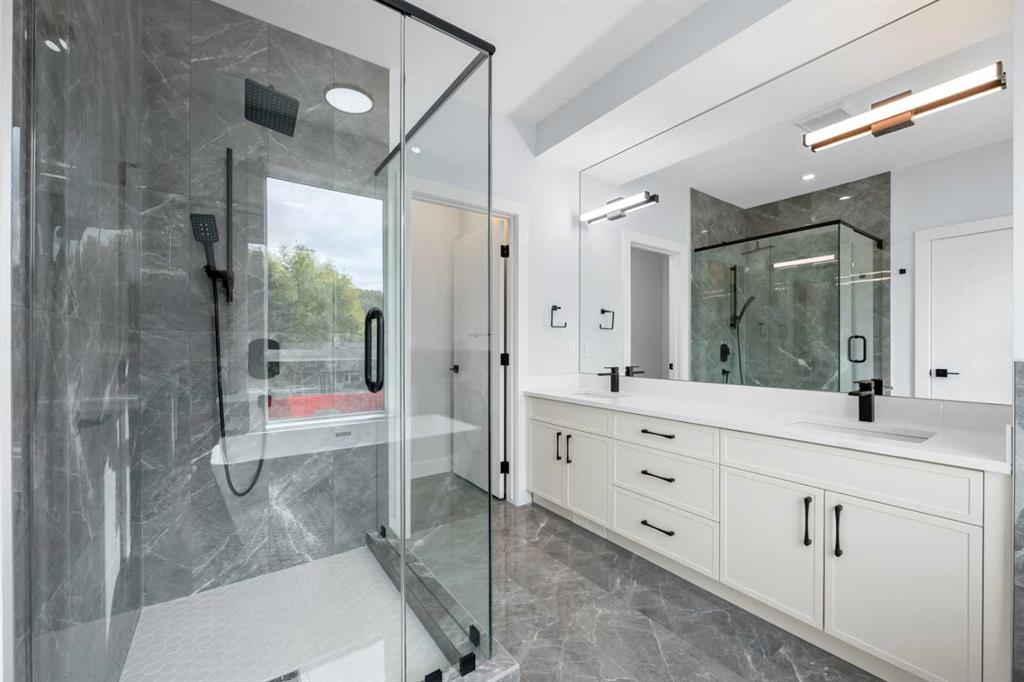
Modern bathroom with a glass walk-in shower and a long white vanity.
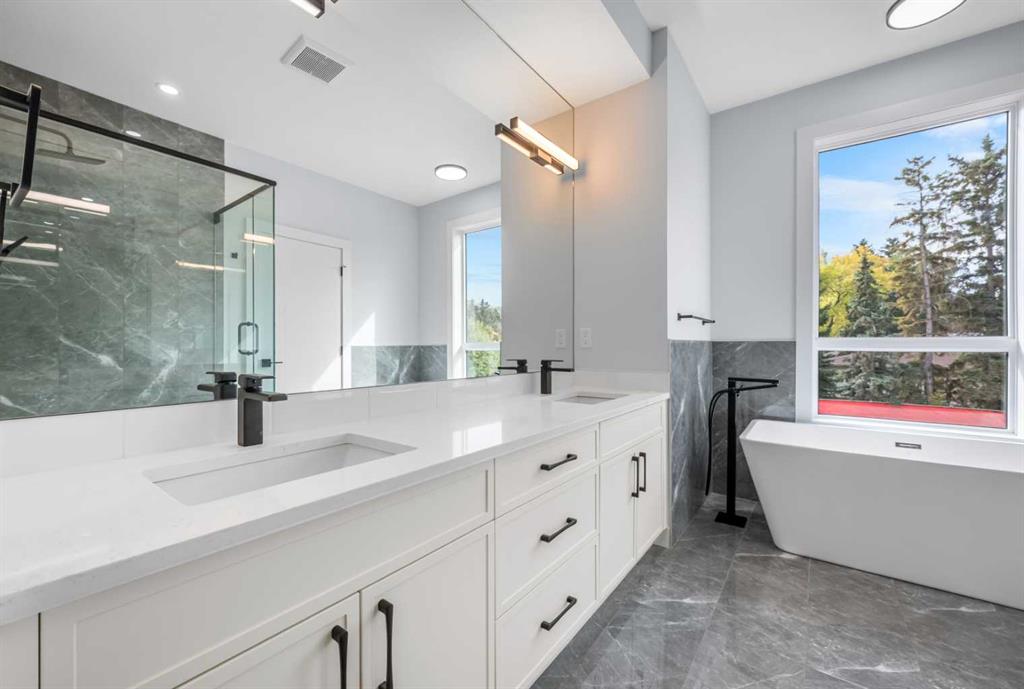
Modern bathroom with a white double vanity, glass shower, and freestanding tub by a large window.
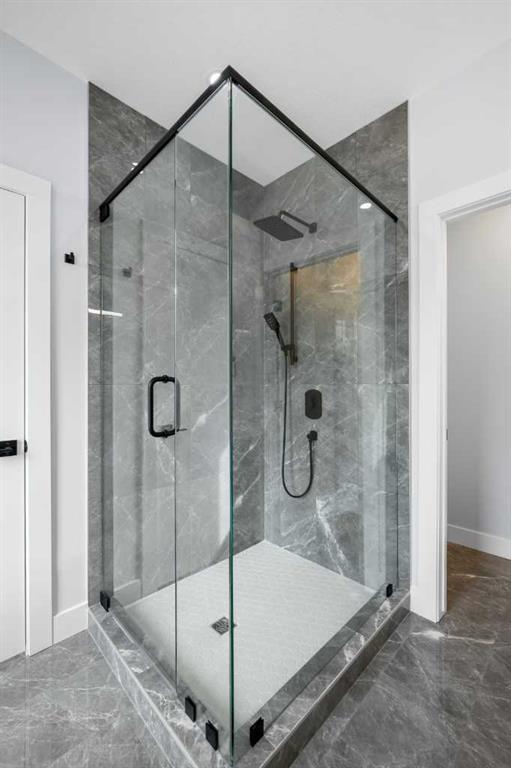
Glass-enclosed walk-in shower with gray marble-look tile and black fixtures.
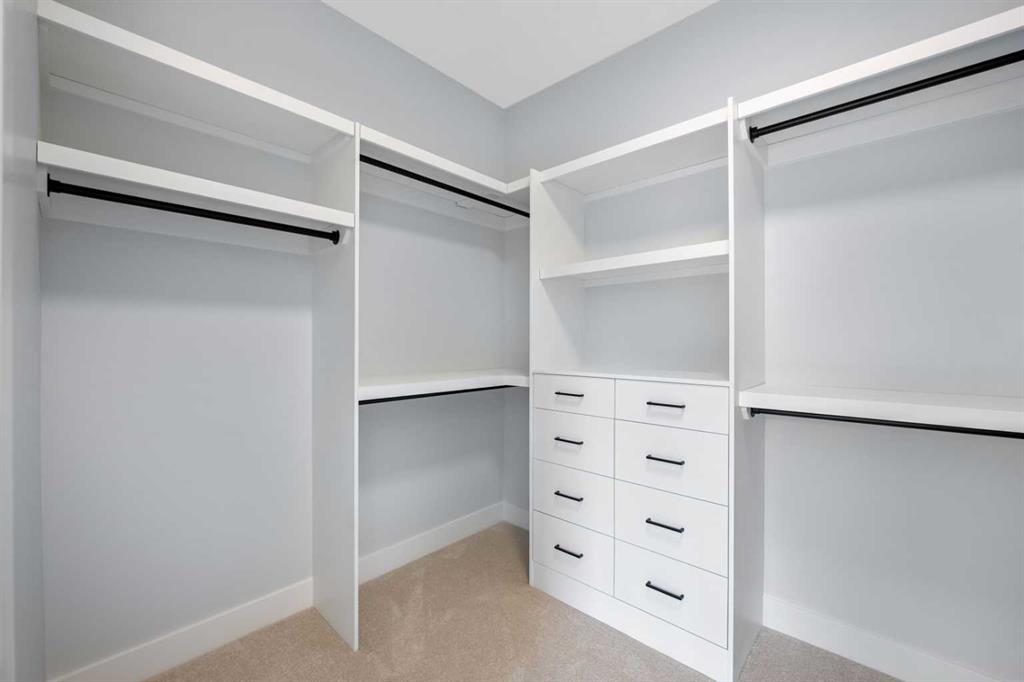
Walk-in closet with white built-in shelving, hanging rods, and a central bank of drawers.
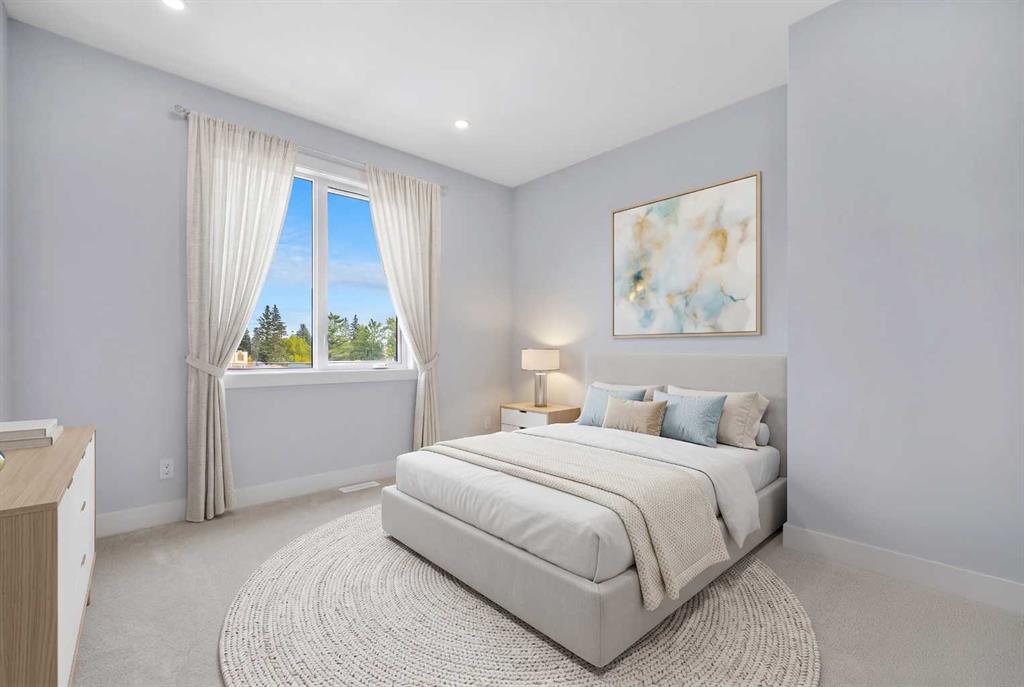
Staged bedroom with a light upholstered bed, abstract wall art, and a large curtained window.
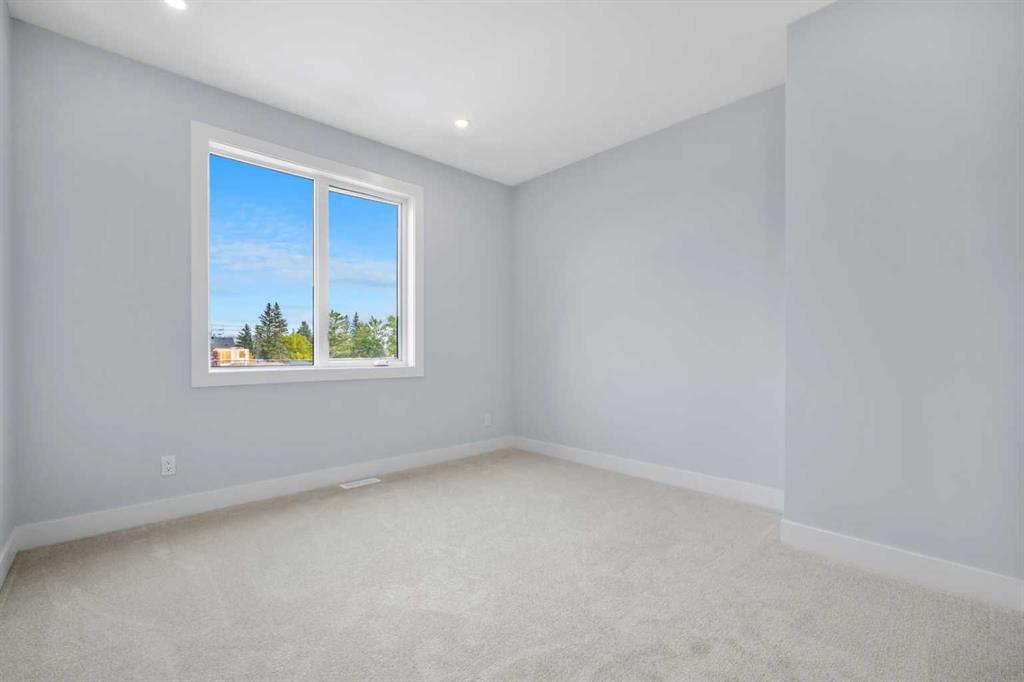
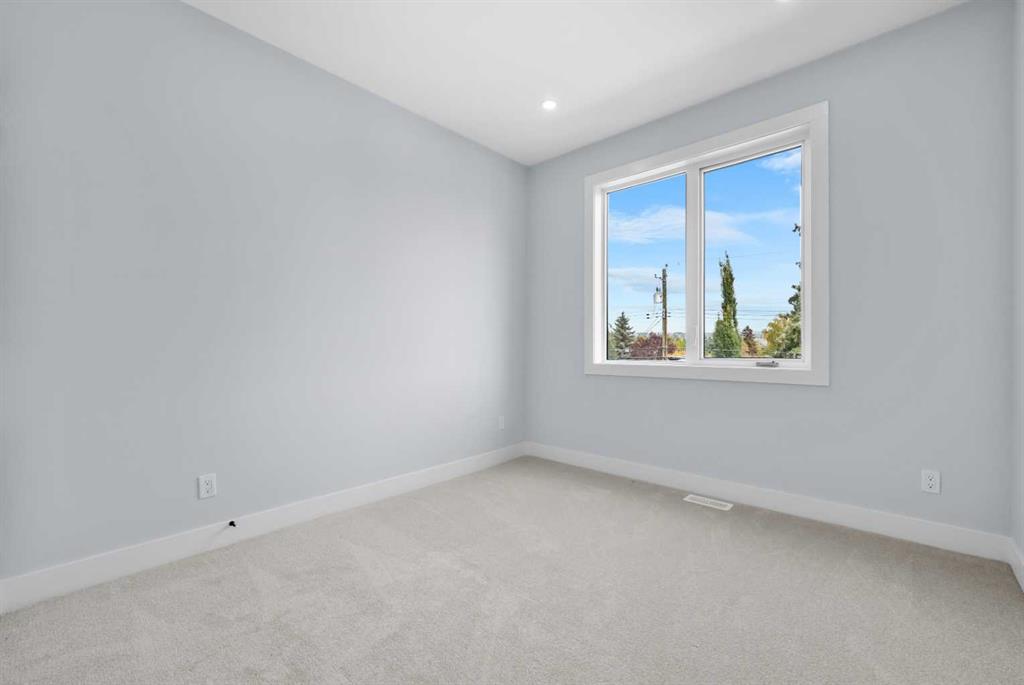
Empty bedroom with pale carpet, gray walls, and a large window overlooking trees.
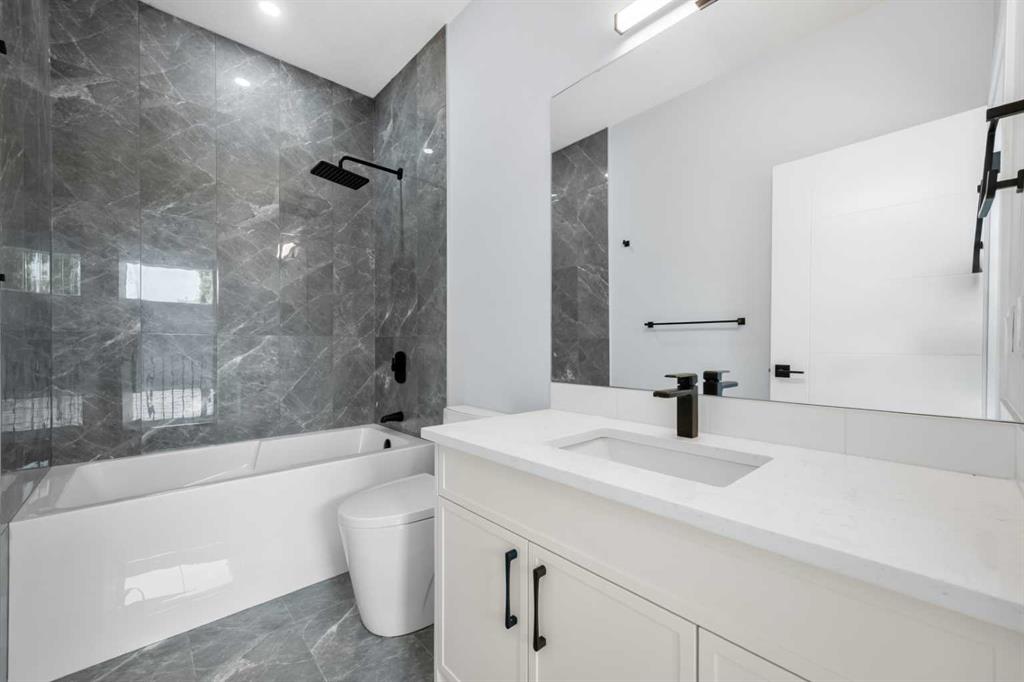
Bathroom with a white tub, dark gray marble-look tile, and a large vanity.
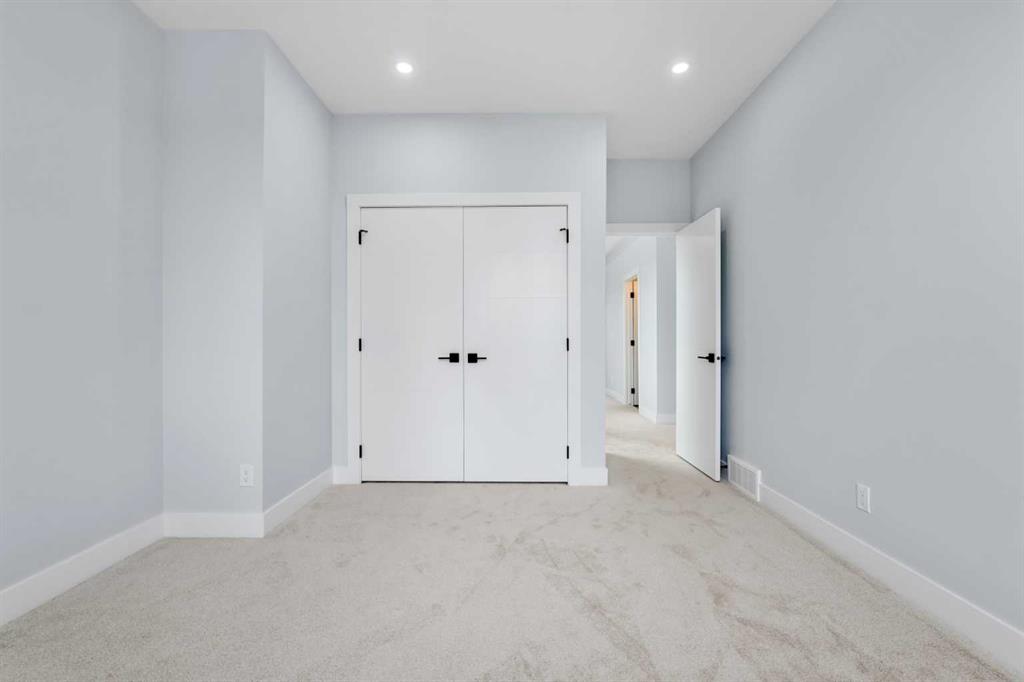
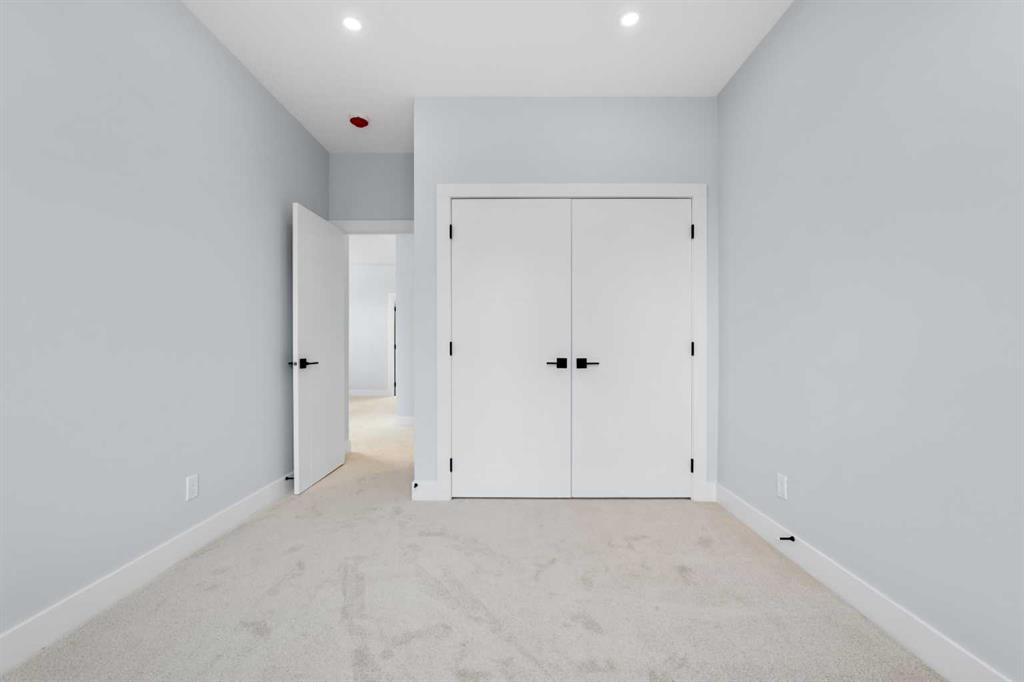
Empty bedroom with pale carpet, white double closet doors, and an open doorway.
Empty carpeted room with pale gray walls and a window overlooking trees.
Empty carpeted bedroom with a double-door closet and open doorway.
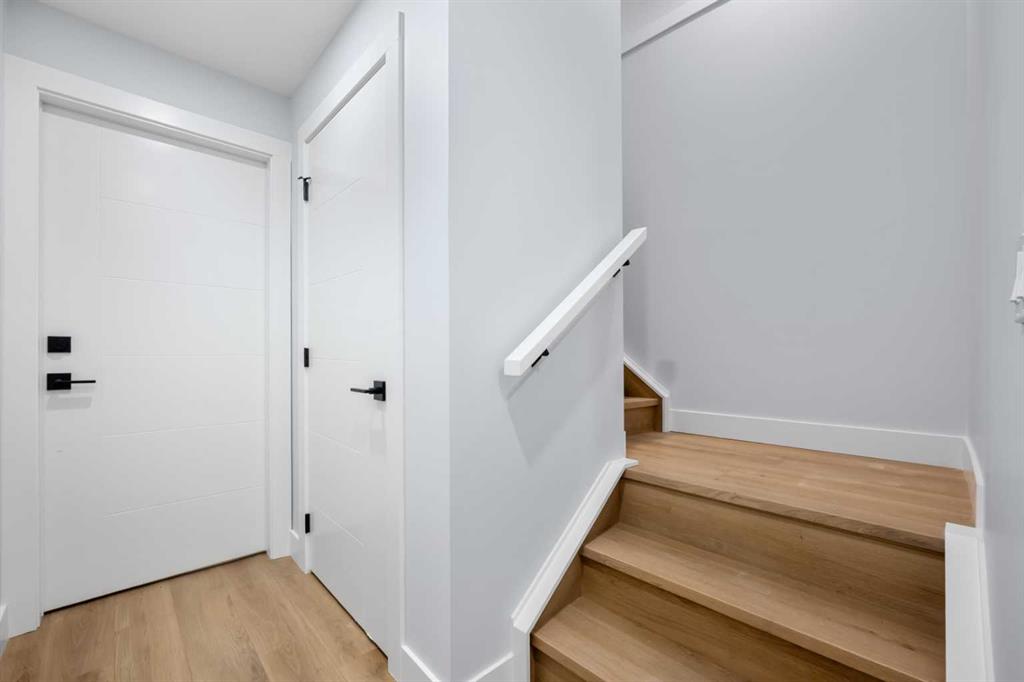
Bright hallway with white doors and light wood stairs.
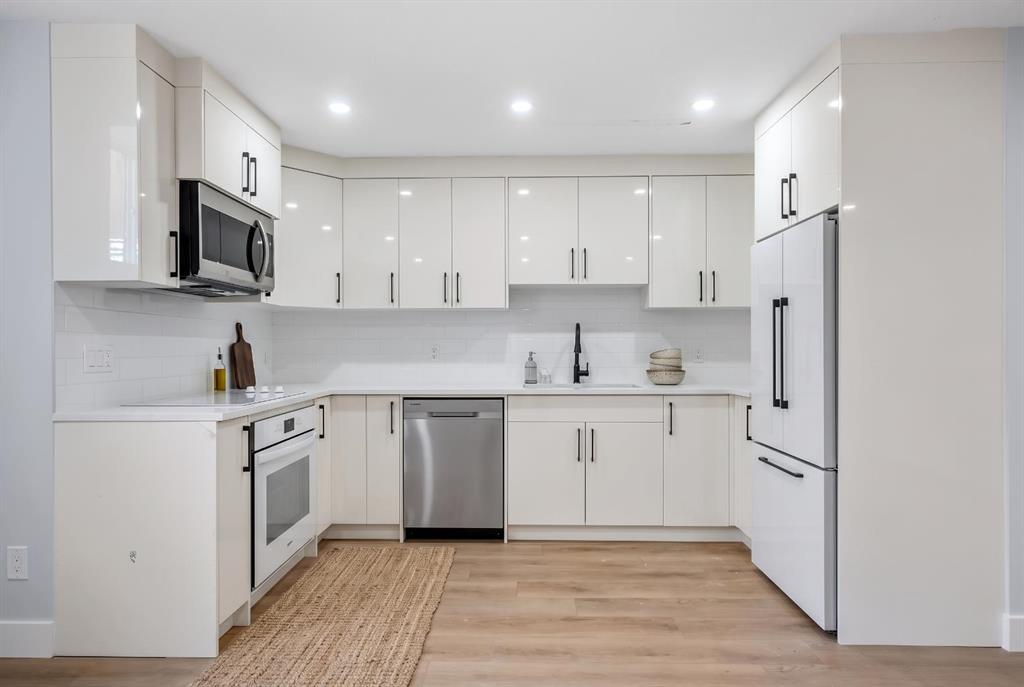
Modern white kitchen with stainless steel appliances, black faucet, and light wood flooring.
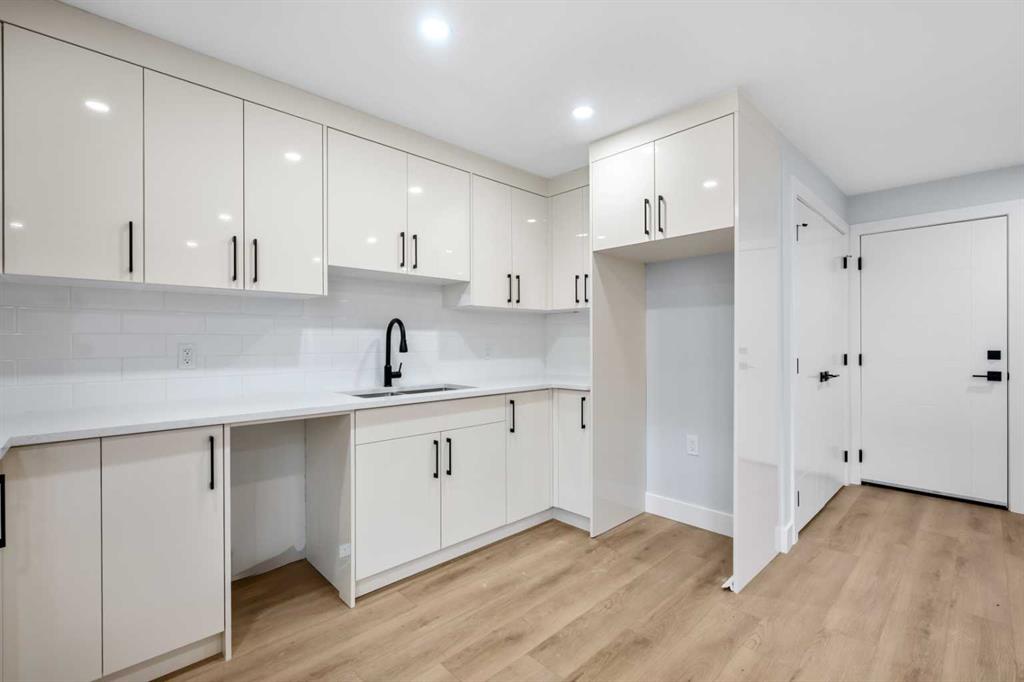
Modern kitchen with white cabinets, tile backsplash, and light wood flooring.
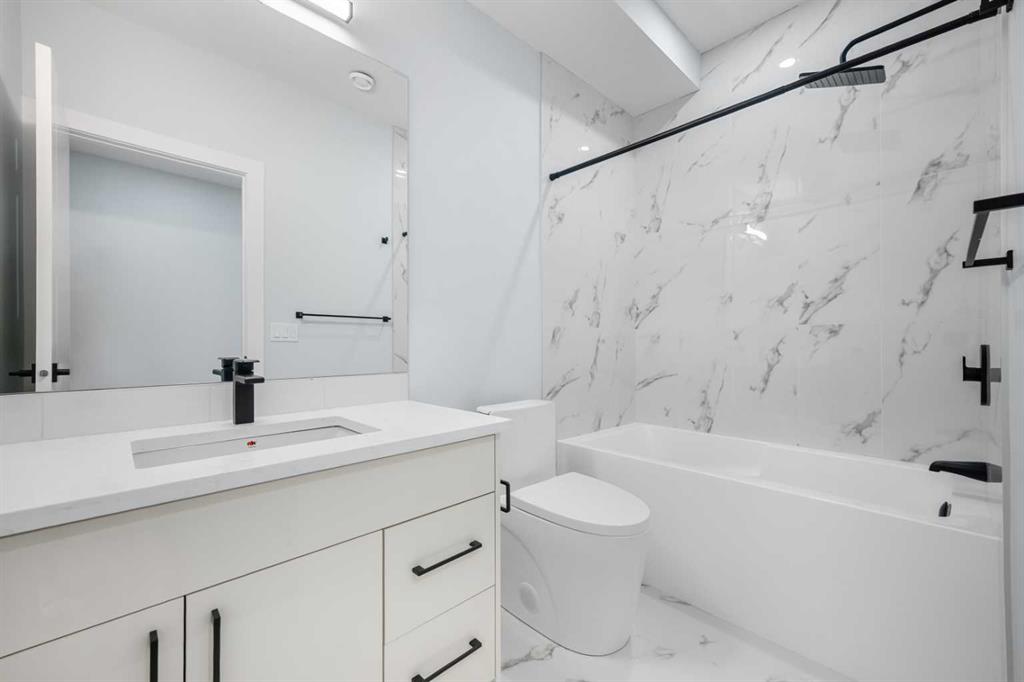
Modern bathroom with marble-look tile, a white bathtub, and a vanity with black fixtures.
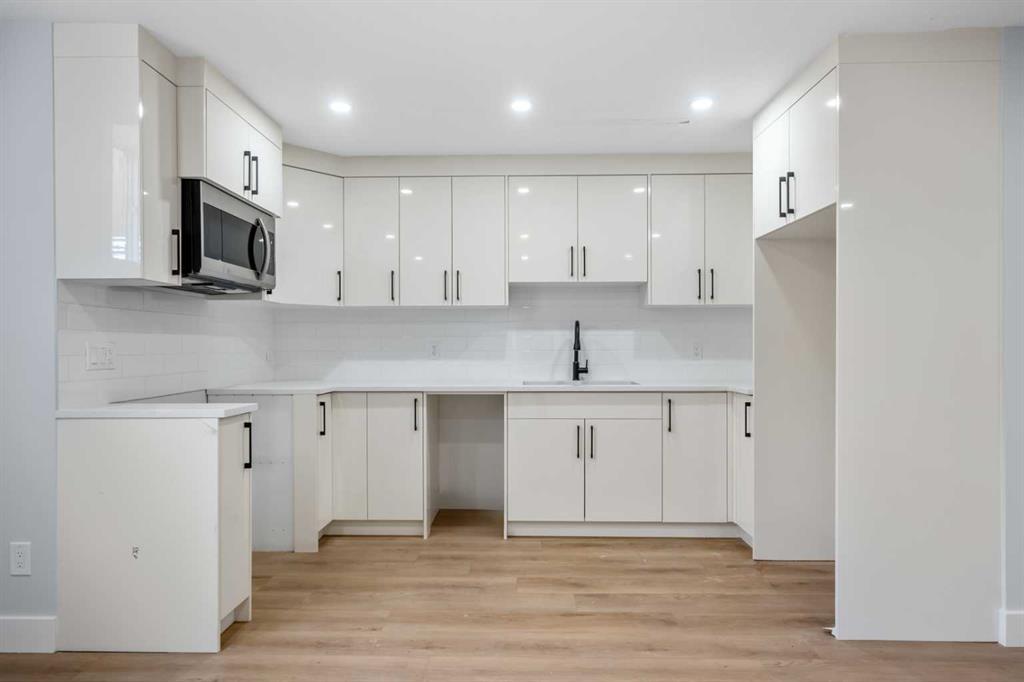
Vacant kitchen with white cabinetry, a black faucet, and light wood flooring.
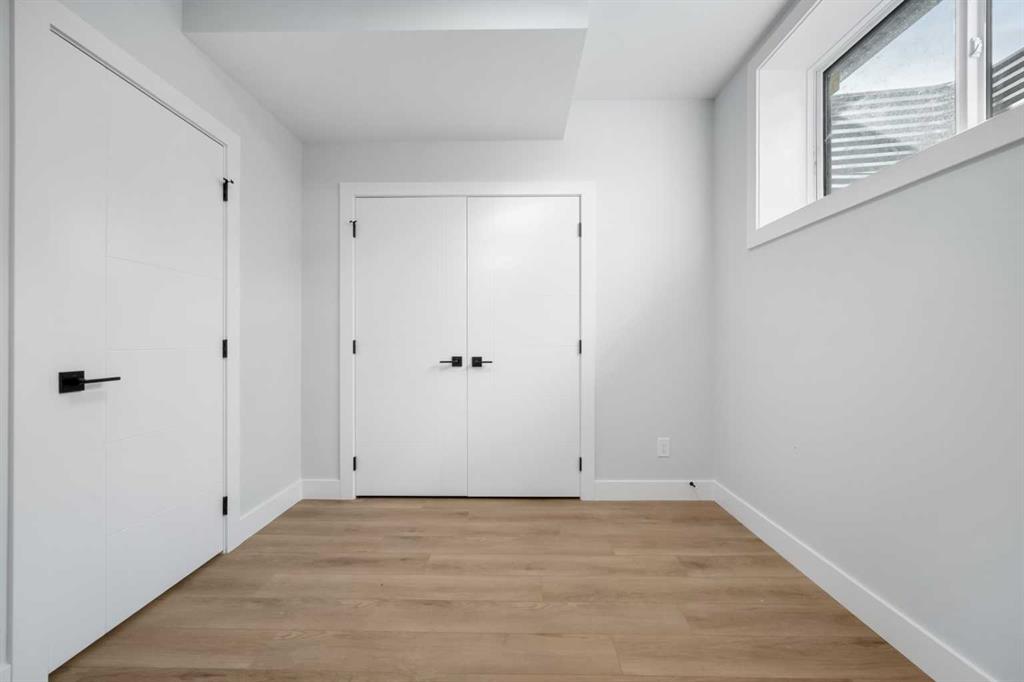
Empty room with light wood floors, a high window, and white doors with black hardware.
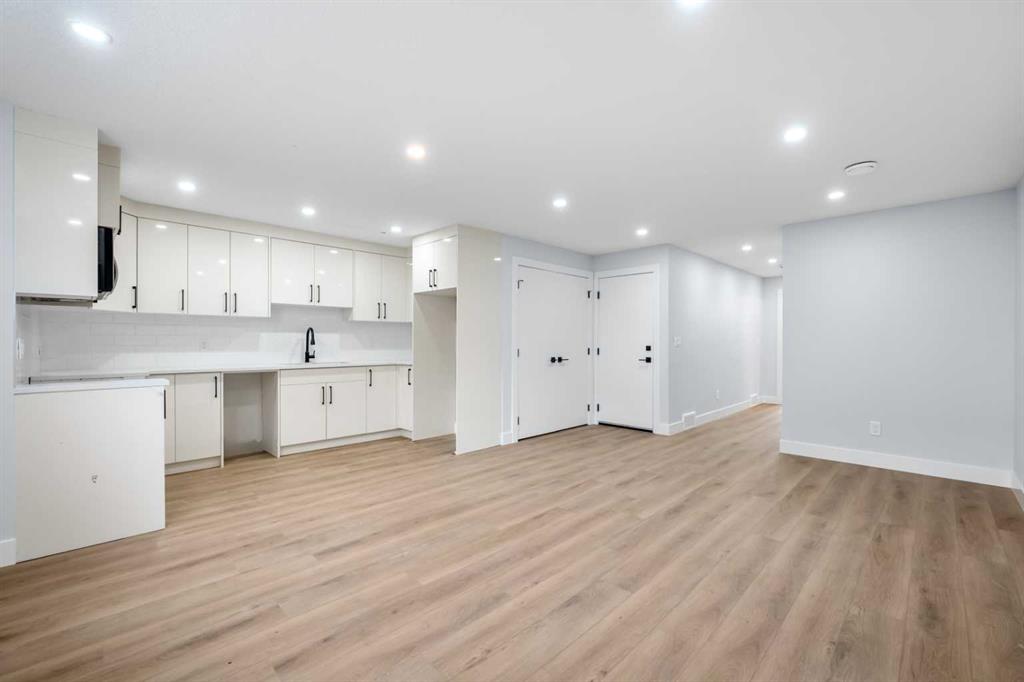
Unfurnished open-plan kitchen and living area with white cabinets and light wood flooring.
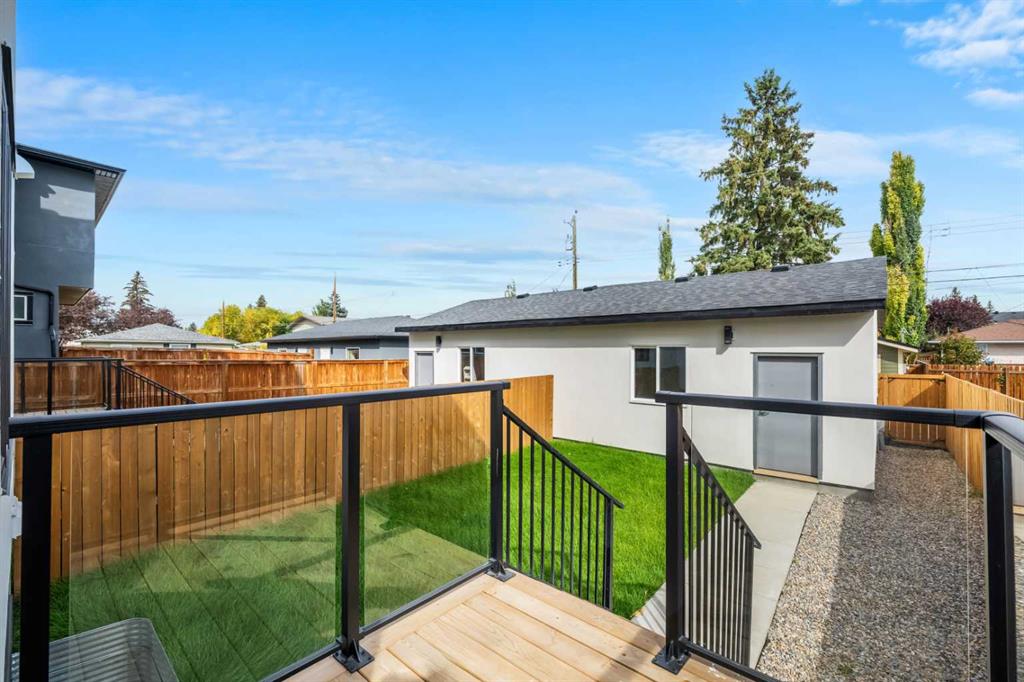
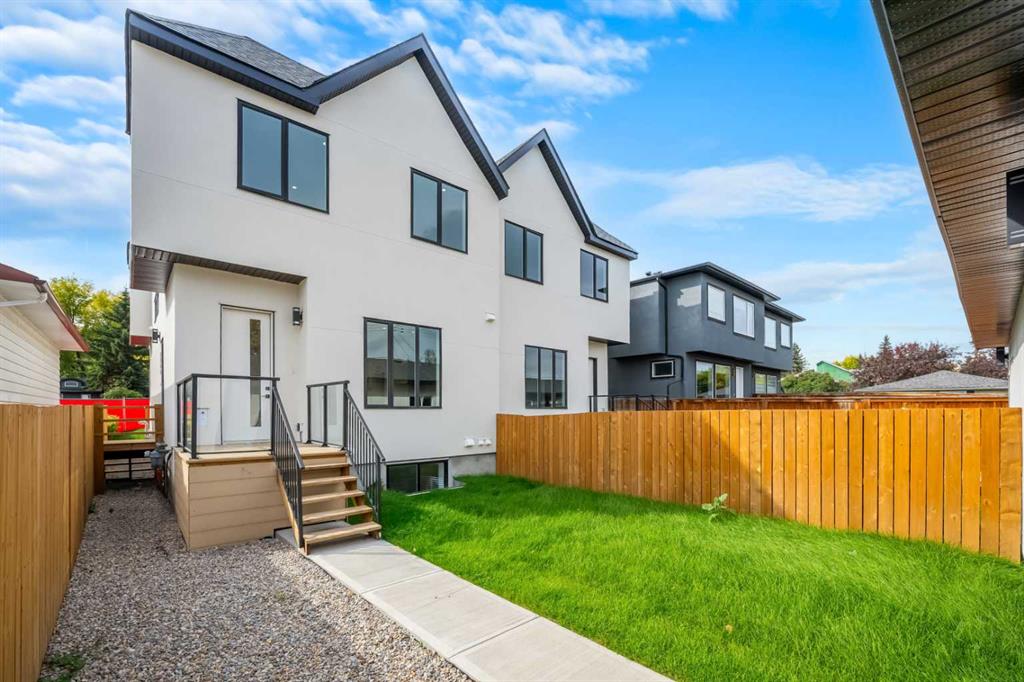
Home’s backyard with a raised deck, glass-and-metal railing, lawn, wooden fence, and gravel path.
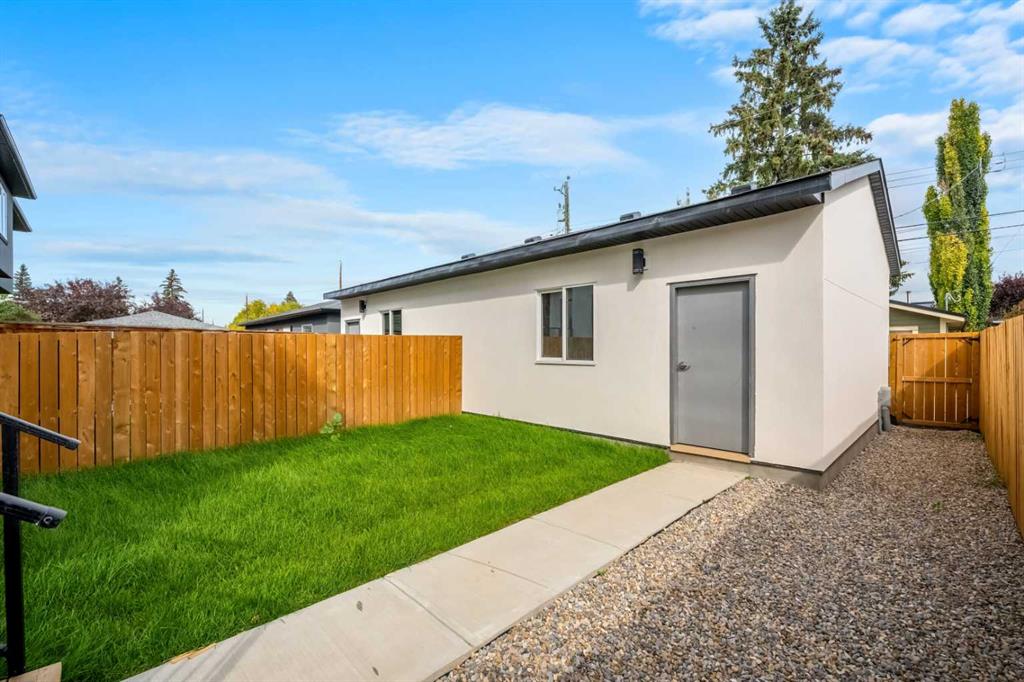
White single-storey structure beside a fenced lawn, with a concrete path and gravel side yard.
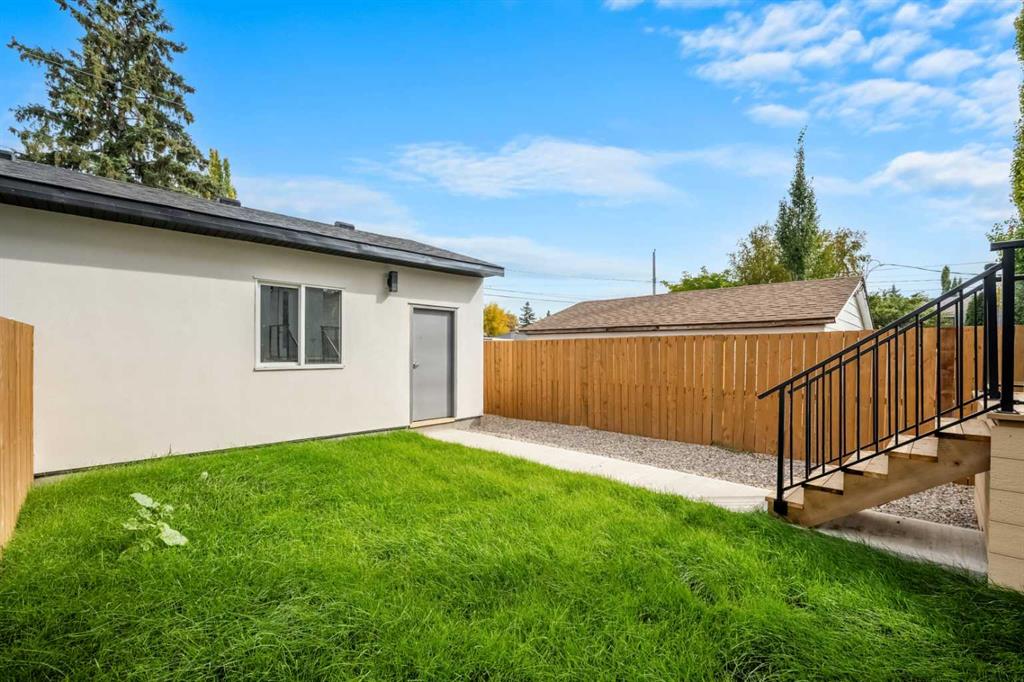
Backyard with a green lawn, wooden privacy fence, and black-railed stairs beside a white exterior wall.
Modern white home with raised deck and stairs overlooking a fenced green backyard.
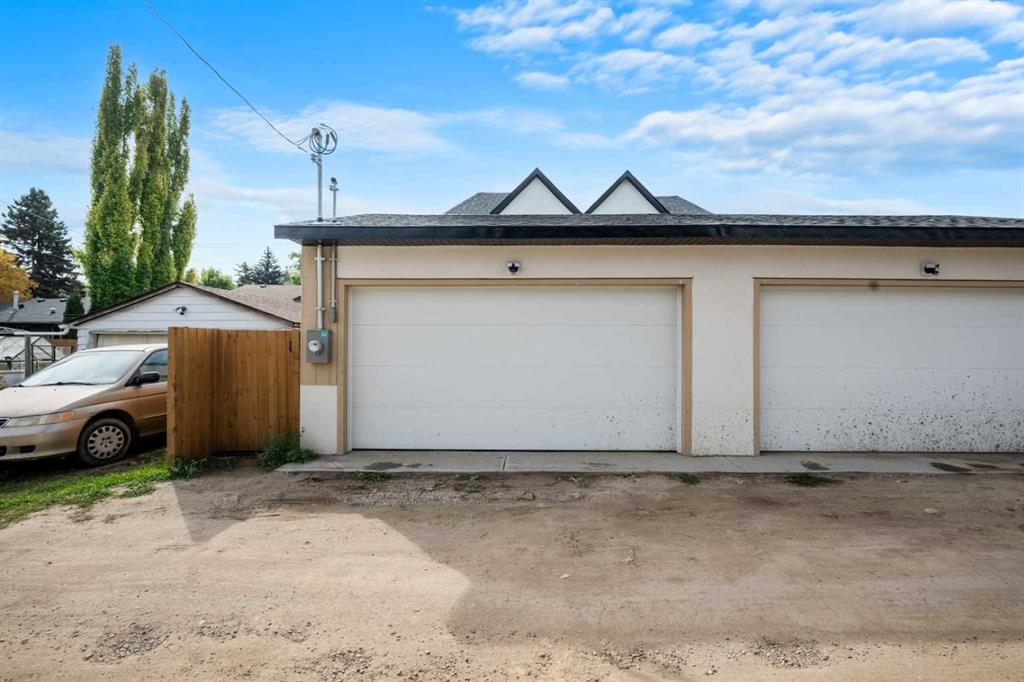
Cream-colored garage with two white doors beside a wooden fence and gravel driveway.
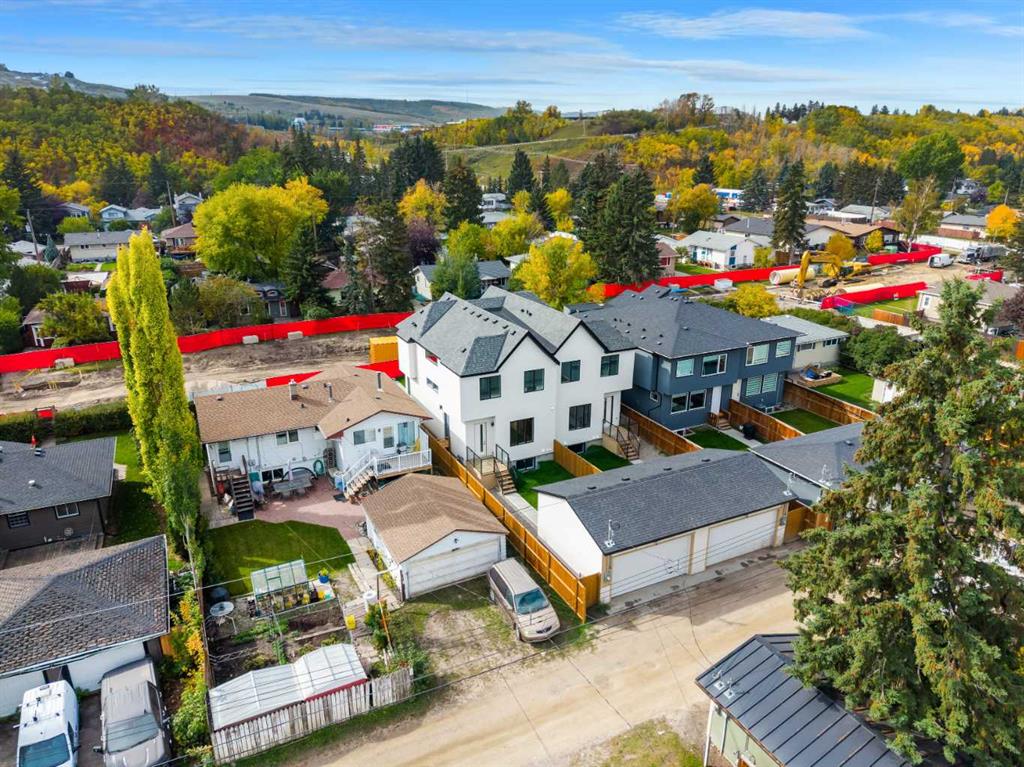
Aerial view of new white and blue homes with fenced yards and autumn trees.
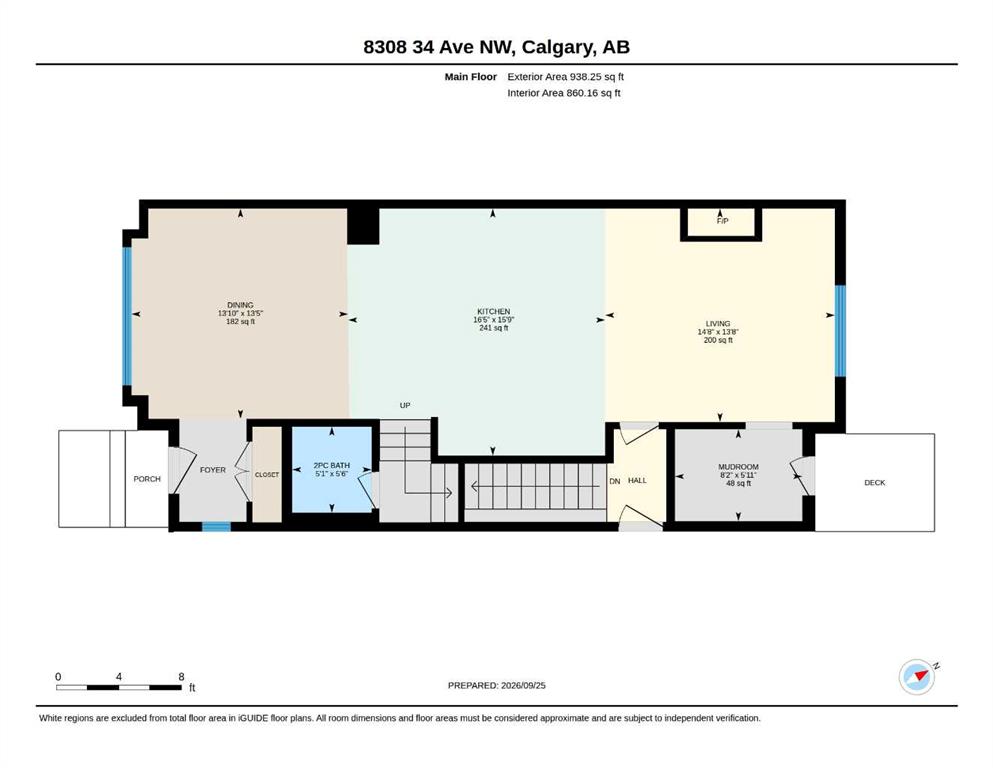
Main-floor plan showing the dining room, kitchen, living room, two-piece bath, mudroom, porch, and deck.
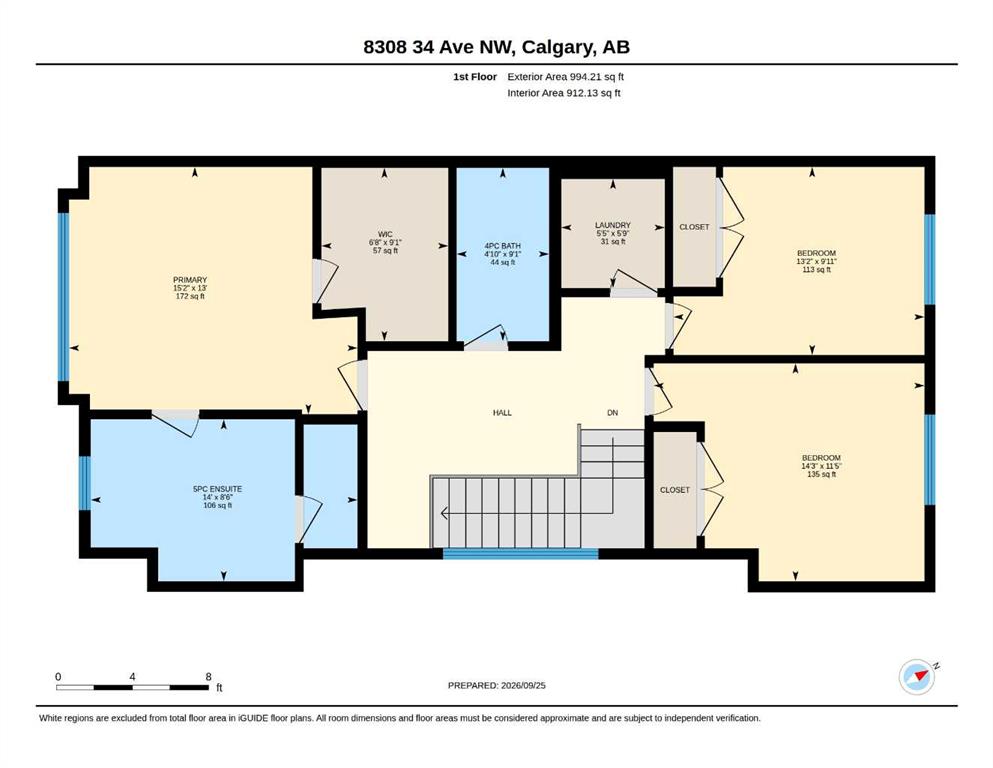
First-floor plan with a primary bedroom and ensuite, two bedrooms, laundry, bathroom, and central stair hall.
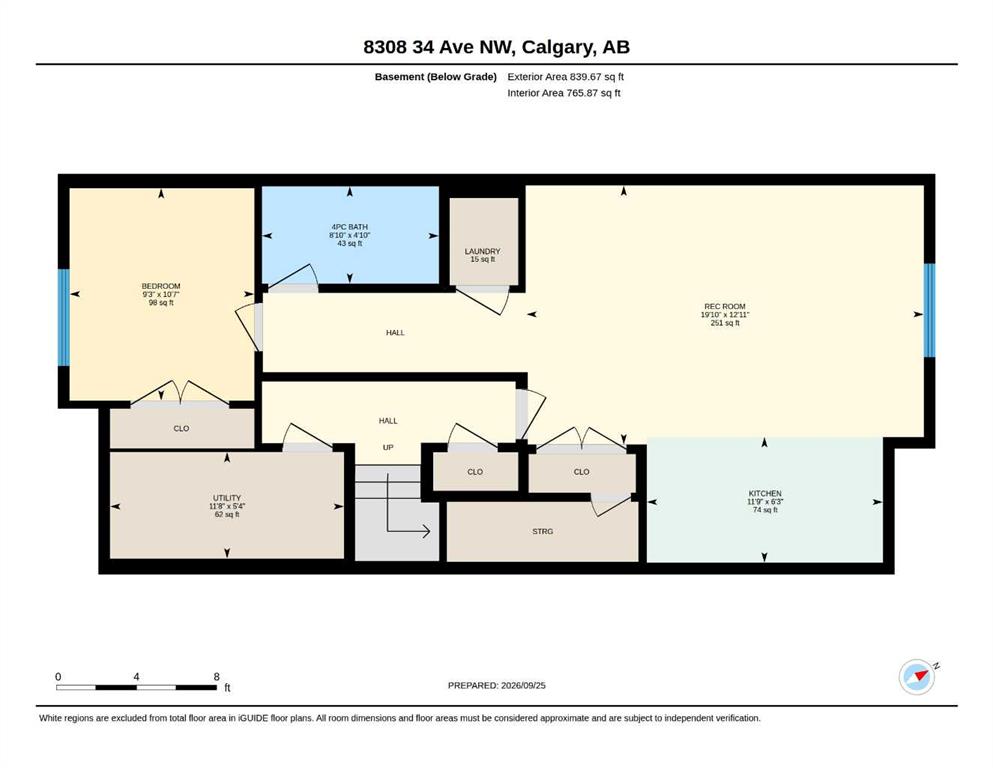
Basement floor plan with bedroom, bathroom, recreation room, kitchen, laundry, utility room, and storage.
Modern attached homes with dark window framing, stone accents, and a green front lawn.
SEE ALL PHOTOS
Modern two-storey townhouse with charcoal window frames, white siding, and a front lawn.
Modern two-storey townhouse with charcoal and white siding, large windows, and a front lawn.
Vacant entry and living area with pale wood floors, a staircase, and sunlight streaming through large windows.
Vacant room with decorative wall paneling, light hardwood floors, a large window, and built-in cabinetry.
Staged living room with a gray sectional, wood coffee table, and dark marble fireplace wall.
Unfurnished living room with a dark marble fireplace wall and pale wood floors.
Vacant living room with pale wood floors, built-in shelving, and a dark fireplace feature wall.
Living room with a dark stone fireplace, white built-ins, pale wood floors, and a large window.
Modern white kitchen with built-in double ovens, induction cooktop, and stainless steel refrigerator.
White kitchen cabinetry with black pulls, tile backsplash, and stainless-steel range hood.
Kitchen island with a white quartz countertop, double sink, and matte black faucet.
Modern white kitchen with a long island, black faucet, and pale wood floors.
Modern white kitchen with a long island, black faucet and pale wood flooring.
Modern white kitchen with a large island, light wood floors, and three pendant lights.
Staged dining room with a wooden table, black chandelier, paneled walls, and large windows.
Vacant room with pale wood floors, decorative wall molding, and a large three-panel window.
Bright kitchen with tall white cabinets and a carpeted staircase beside light wood flooring.
Bathroom vanity with a large mirror, black fixtures, and dark tile flooring.
Upstairs landing with beige carpet, black metal railing, and a long horizontal window.
Upper-floor landing with black-and-white stair railing and narrow horizontal window.
Staged bedroom with a large curtained window, wood furnishings, and an angled vaulted ceiling.
Empty bedroom with vaulted ceiling, large multi-pane window, and neutral carpet.
Vacant carpeted room with a peaked ceiling and large window overlooking trees.
Unfurnished bedroom with a vaulted ceiling, carpet, and an open closet with built-in drawers.
Modern bathroom with a glass walk-in shower and a long white vanity.
Modern bathroom with a white double vanity, glass shower, and freestanding tub by a large window.
Glass-enclosed walk-in shower with gray marble-look tile and black fixtures.
Walk-in closet with white built-in shelving, hanging rods, and a central bank of drawers.
Staged bedroom with a light upholstered bed, abstract wall art, and a large curtained window.
Empty bedroom with pale carpet, gray walls, and a large window overlooking trees.
Bathroom with a white tub, dark gray marble-look tile, and a large vanity.
Empty bedroom with pale carpet, white double closet doors, and an open doorway.
Empty carpeted room with pale gray walls and a window overlooking trees.
Empty carpeted bedroom with a double-door closet and open doorway.
Bright hallway with white doors and light wood stairs.
Modern white kitchen with stainless steel appliances, black faucet, and light wood flooring.
Modern kitchen with white cabinets, tile backsplash, and light wood flooring.
Modern bathroom with marble-look tile, a white bathtub, and a vanity with black fixtures.
Vacant kitchen with white cabinetry, a black faucet, and light wood flooring.
Empty room with light wood floors, a high window, and white doors with black hardware.
Unfurnished open-plan kitchen and living area with white cabinets and light wood flooring.
Home’s backyard with a raised deck, glass-and-metal railing, lawn, wooden fence, and gravel path.
White single-storey structure beside a fenced lawn, with a concrete path and gravel side yard.
Backyard with a green lawn, wooden privacy fence, and black-railed stairs beside a white exterior wall.
Modern white home with raised deck and stairs overlooking a fenced green backyard.
Cream-colored garage with two white doors beside a wooden fence and gravel driveway.
Aerial view of new white and blue homes with fenced yards and autumn trees.
Main-floor plan showing the dining room, kitchen, living room, two-piece bath, mudroom, porch, and deck.
First-floor plan with a primary bedroom and ensuite, two bedrooms, laundry, bathroom, and central stair hall.
Basement floor plan with bedroom, bathroom, recreation room, kitchen, laundry, utility room, and storage.
Modern attached homes with dark window framing, stone accents, and a green front lawn.
For Sale

8308 34 Avenue NW

8308 34 Avenue NW, Calgary, Alberta T3B 1R2, CA

$915,900 CAD
Welcome to this beautifully designed, new-build, semi-detached home in the heart of Bowness! Offering nearly 2,800 livable square feet, from top to bottom, including a fully finished LEGAL basement suite, it also features a double-detached garage and notable curb-appeal! The bright, modern main level features open-concept layout designed for both everyday living and entertaining. The kitchen features a central island with breakfast bar, custom cabinetry and there's also separate dining and living room areas - ideal for daily living. A rear-entrance mudroom allows you to store your seasonal clothing and there's also a convenient half-bath nearby. Upstairs you'll find 3 spacious bedrooms, including a well-appointed Primary retreat with vaulted ceiling and large walk-in closet. The 5 piece primary ensuite bath features glass shower, separate soaker tub and his + hers vanities. There's also a 4-piece guest bath and laundry room nearby as well. The lower level (also accessible by separate entrance) offers a completely separate legal suite with its own bedroom, kitchen, large living area, a 4-pc bathroom and stackable laundry - creating opportunity for rental income (mortgage helper), investors, extended family or multi-generational living. Outside, the private backyard is already fenced and landscaped, there's a built-in BBQ gas line, and the double-garage allows for storage and parking your vehicle out of the elements! Enjoy easy access to Bowness Park and being close to established schools, transit, local shops, restaurants, pathways and quick access to downtown Calgary or out West to the Rocky Mountains. *Note: Some images have been staged with virtual furnishings*

4
beds

4
baths

1,932 Sq.Ft. LIVING AREA

6,006 Sq.Ft. lot

Features & Amenities

Interior

  • total bedrooms4
  • Total bathrooms4
  • full bathrooms3
  • half bathroom1
  • Laundry room In Basement, Upper Level
  • Flooring Carpet, Ceramic Tile, Vinyl Plank
  • Fireplace Gas
  • APPLIANCES Built-In Oven, Dryer, Gas Cooktop, Microwave, Refrigerator, Washer
  • other interior Features Breakfast Bar, Built-in Features, Chandelier, Kitchen Island, Separate Entrance, Vaulted Ceiling(s)

Area & Lot

  • Status For Sale
  • Living Area1,932 Sq.Ft.
  • Lot Area6,006 Sq.Ft.
  • MLS® IDA2348263
  • TypeMulti-Family
  • YEAR BUILT2024
  • NeighborhoodCalgary
  • Architecture Styles2 Storey, Attached-Side by Side

Exterior

  • STORIES2
  • Garage Space2.0
  • roofAsphalt Shingle
  • lot featuresBack Yard, Front Yard, Landscaped, Rectangular Lot
  • parkingDouble Garage Detached
  • HEAT TYPEForced Air, Natural Gas
  • AIR CONDITIONINGNone
  • SubstructurePoured Concrete
  • other exterior FeaturesBBQ gas line, Private Yard

Financial

  • Sales Price$915,900 CAD
  • Zoning R-CG
View Virtual Tour
Modern two-storey townhouse with charcoal and white siding, large windows, and a front lawn.

Schedule a Showing

I would love to show you this beautiful property. Please select your preferred date and time below. I will be in touch shortly to confirm your appointment.

Schedule a Showing

I would love to show you this beautiful property. Please select your preferred date and time below. I will be in touch shortly to confirm your appointment.

Thank you for your interest in 8308 34 Avenue NW, Calgary, Alberta T3B 1R2, CA. We are reviewing your request and will be in touch shortly!

Mortgage Calculator

Estimate your monthly mortgage payment, including the principal and interest, property taxes, and HOA. Adjust the values to generate a more accurate rate.

All estimates are provided for informational purposes only. Actual amounts may vary.
$0,000 Your Payment 20 15 65
$0,000 Your Payment

Calgary

Calgary is a dynamic city that blends the spirit of the West with the sophistication of urban living.

Explore

Work With Jacquelyn

Ready to explore Alberta’s finest properties or looking to sell with unparalleled expertise? Contact Jacquelyn to arrange a private consultation and discover the strategic advantage she brings to high-end real estate.

Follow Me on Instagram