Leave a Message

Thank you for your message. I will be in touch with you shortly.

Explore Our Properties
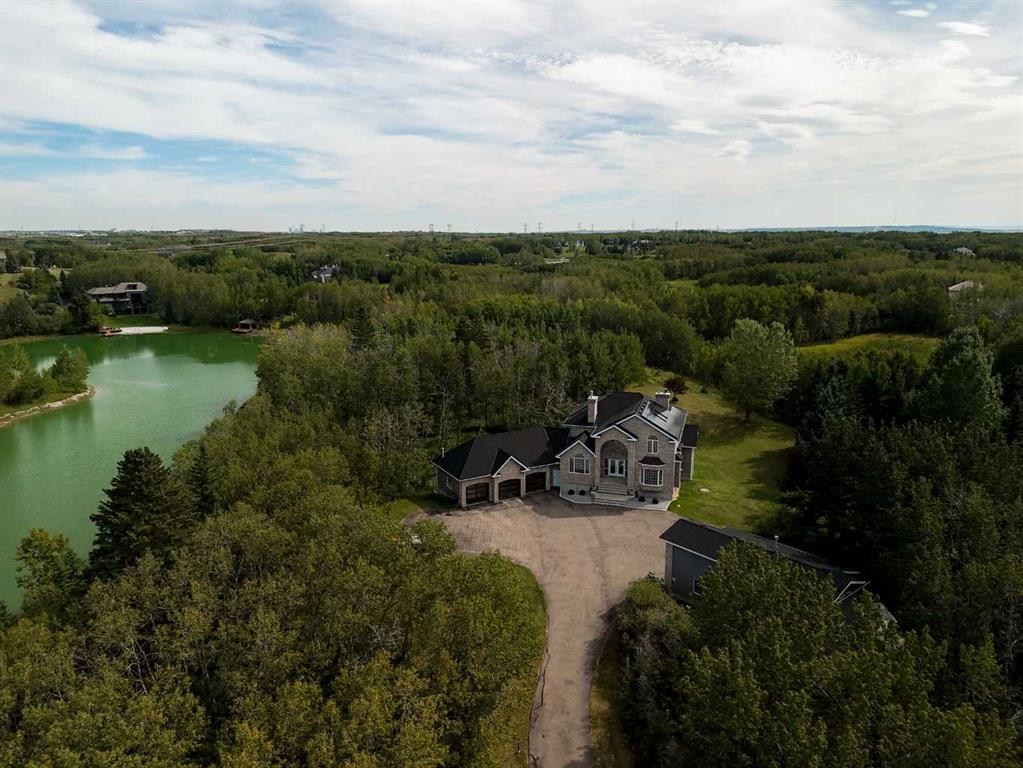
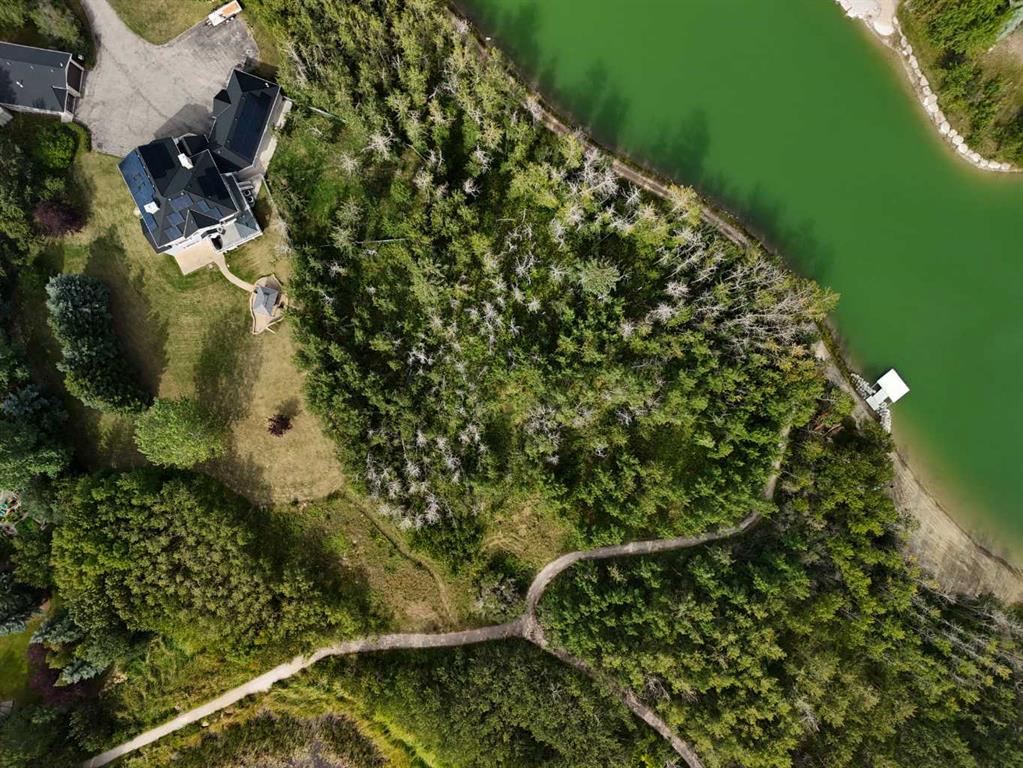
Aerial view of a detached house beside a pond, surrounded by trees.
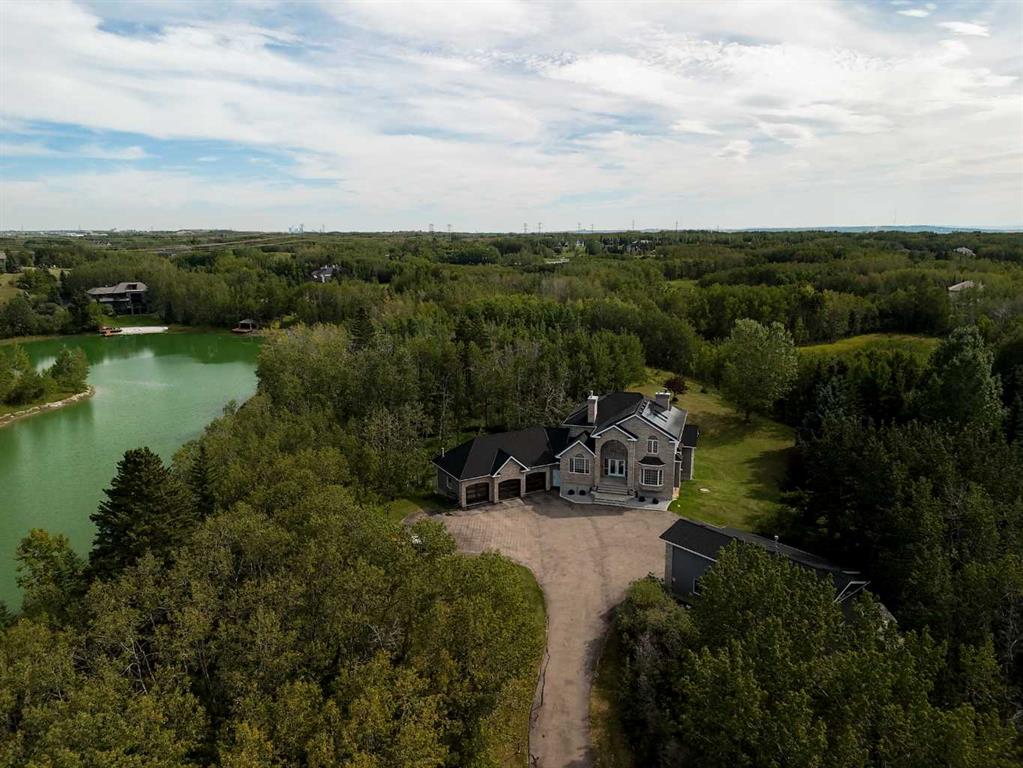
Aerial view of a large house and driveway beside a pond, surrounded by trees.
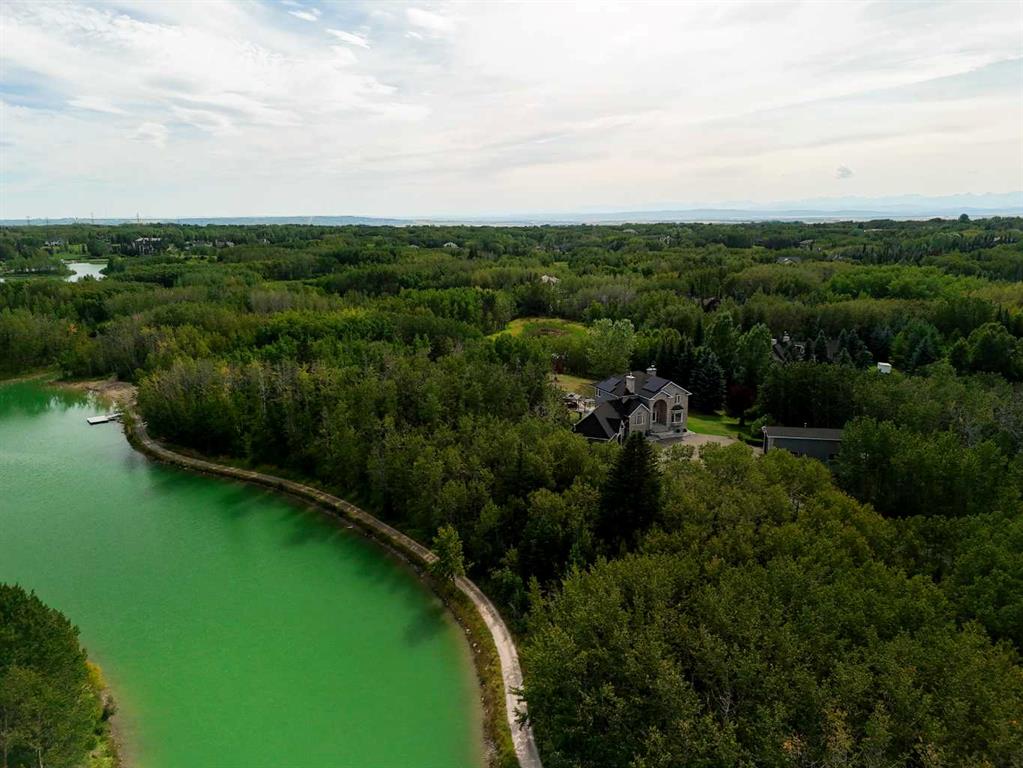
Aerial view of a house among trees beside a vivid green pond.
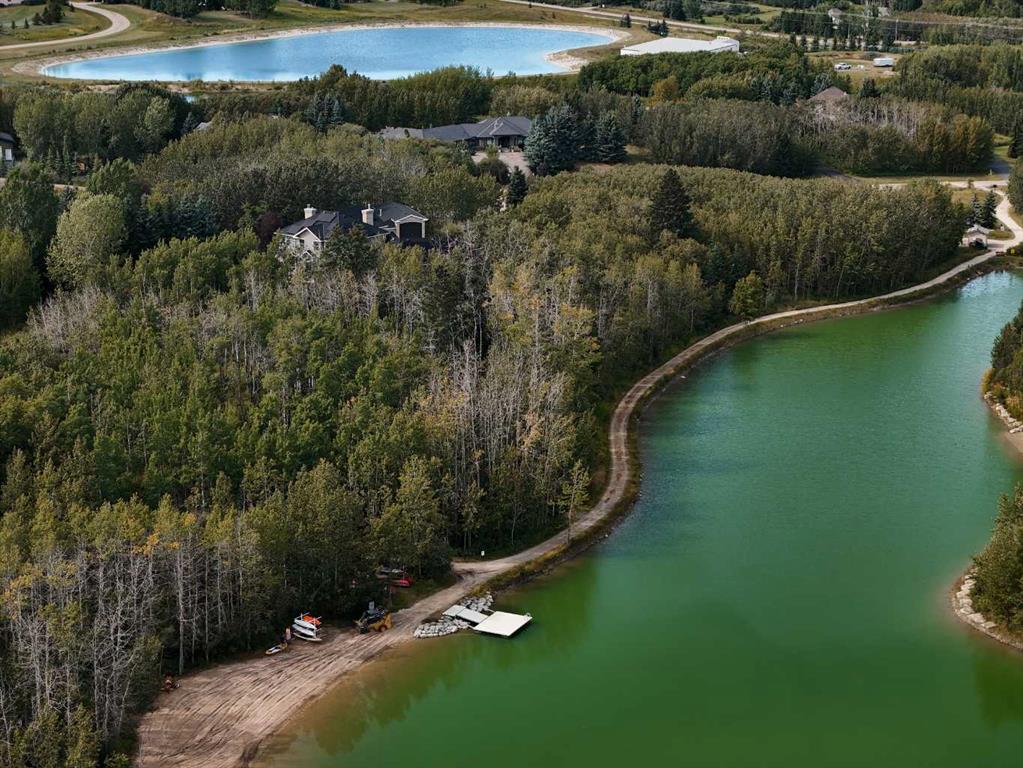
Aerial view of a wooded property beside a green lake, with homes and a dock.
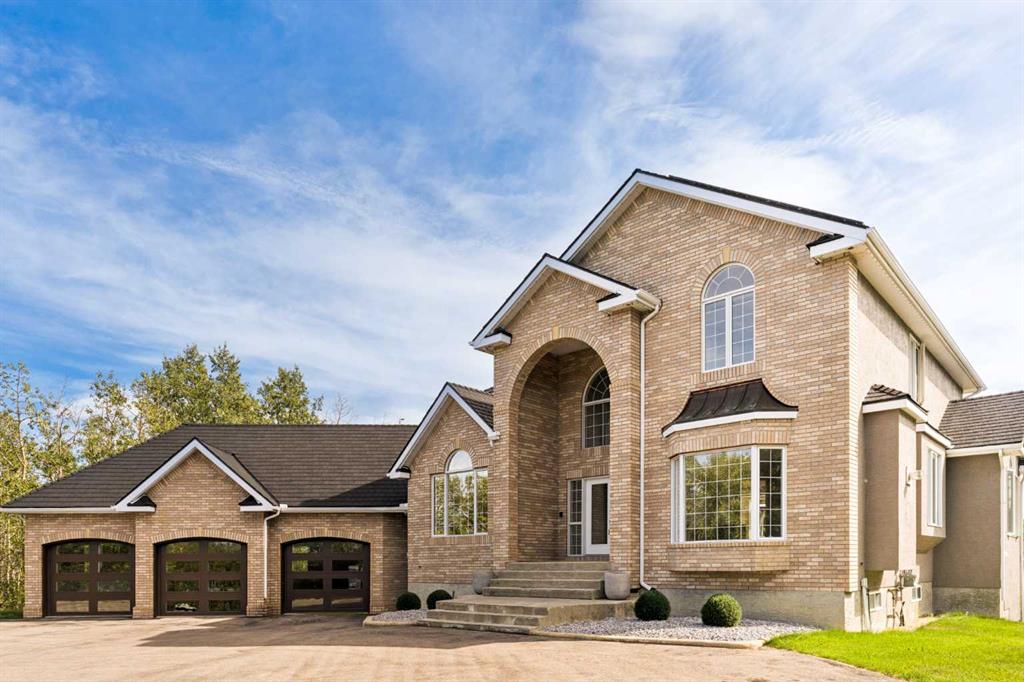
Two-story brick house with a three-car garage and tall arched entry.
Aerial view of a wooded property beside a pond, with a large house, winding paths, and a small dock.
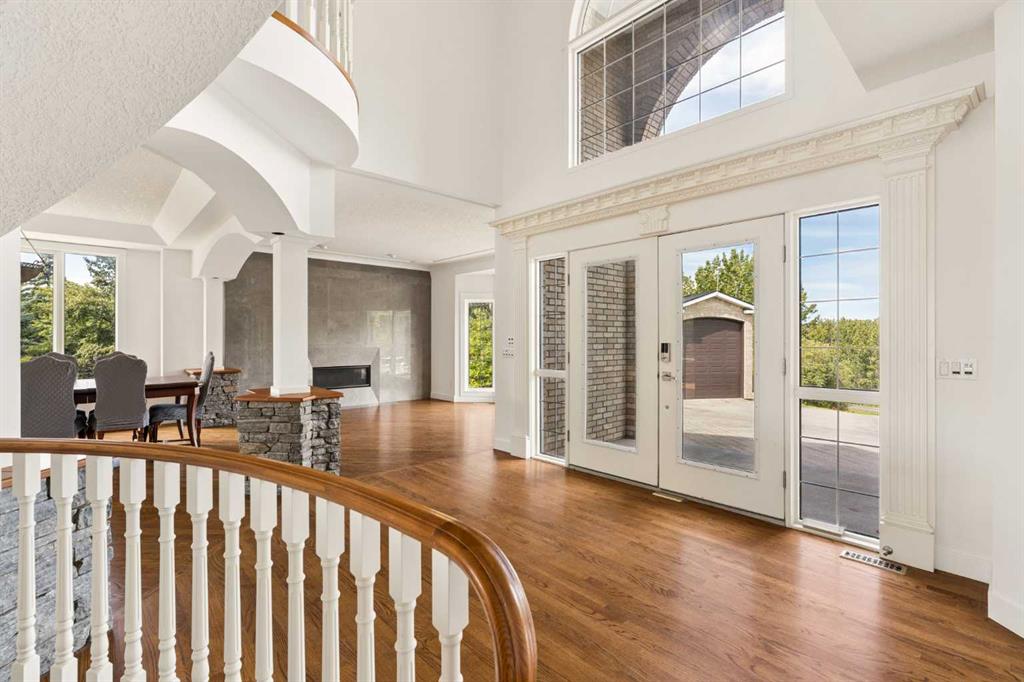
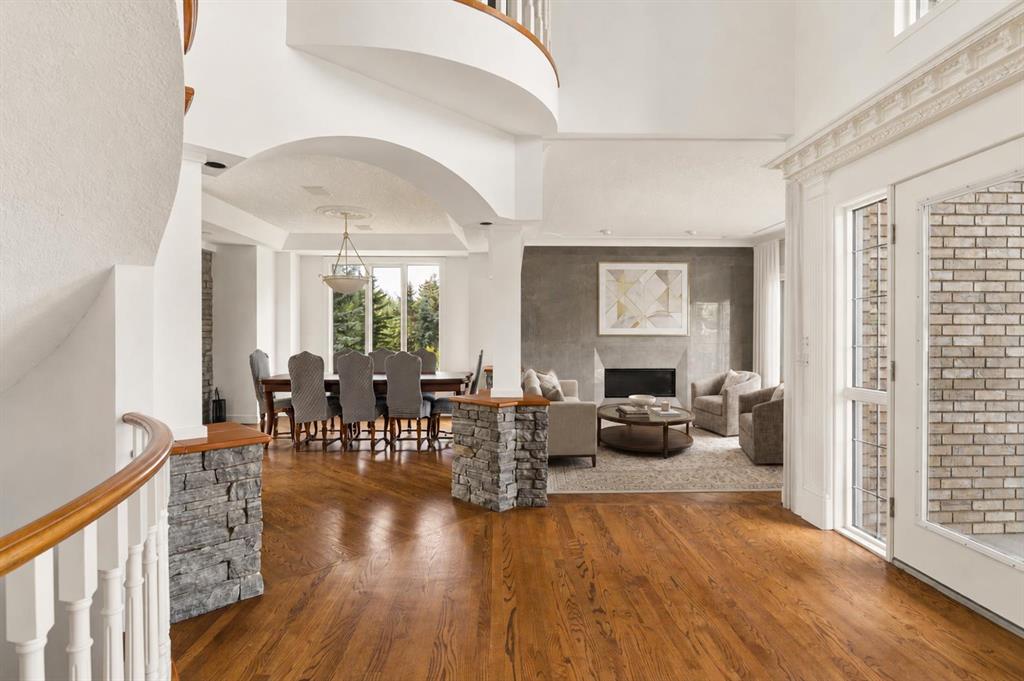
Bright foyer with curved staircase railing, hardwood floors, tall windows, and glass entry doors.
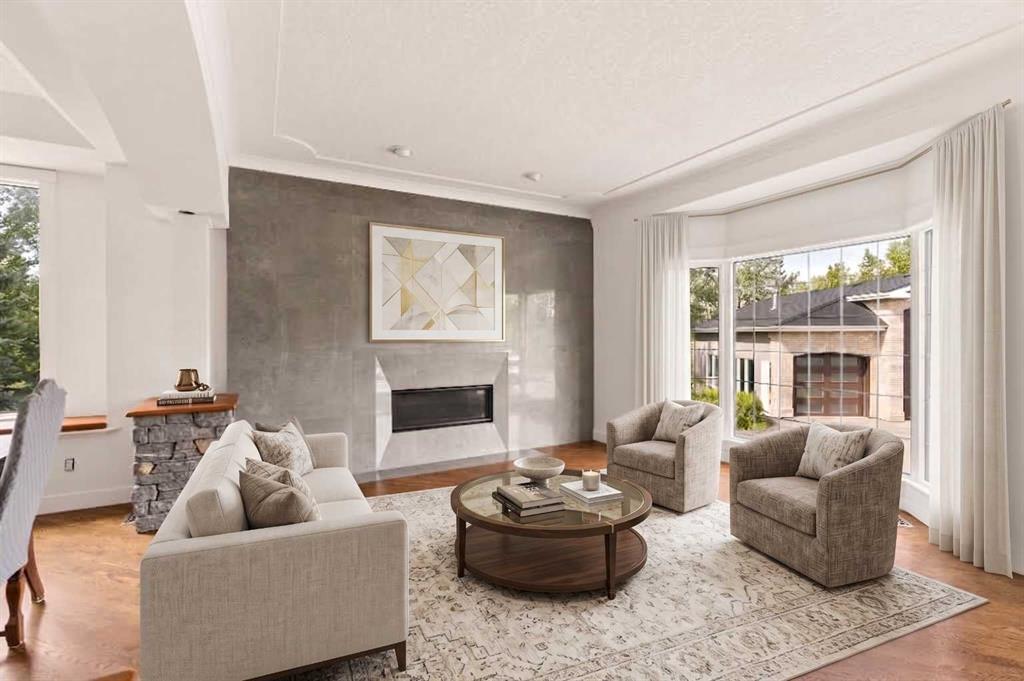
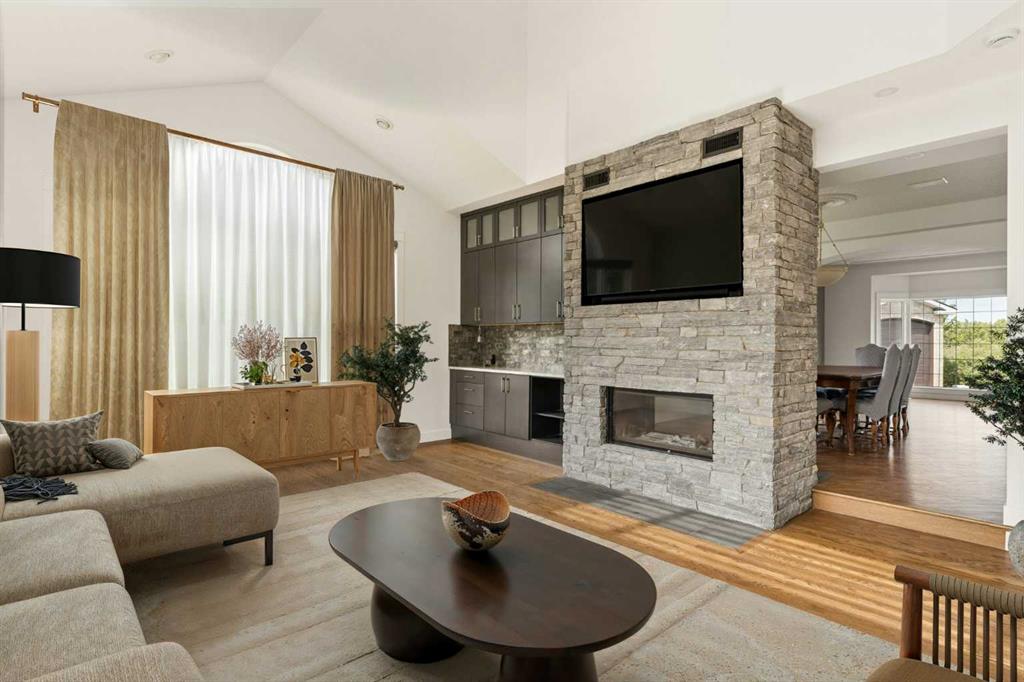
Staged living room with a stone fireplace, neutral seating, and large windows.
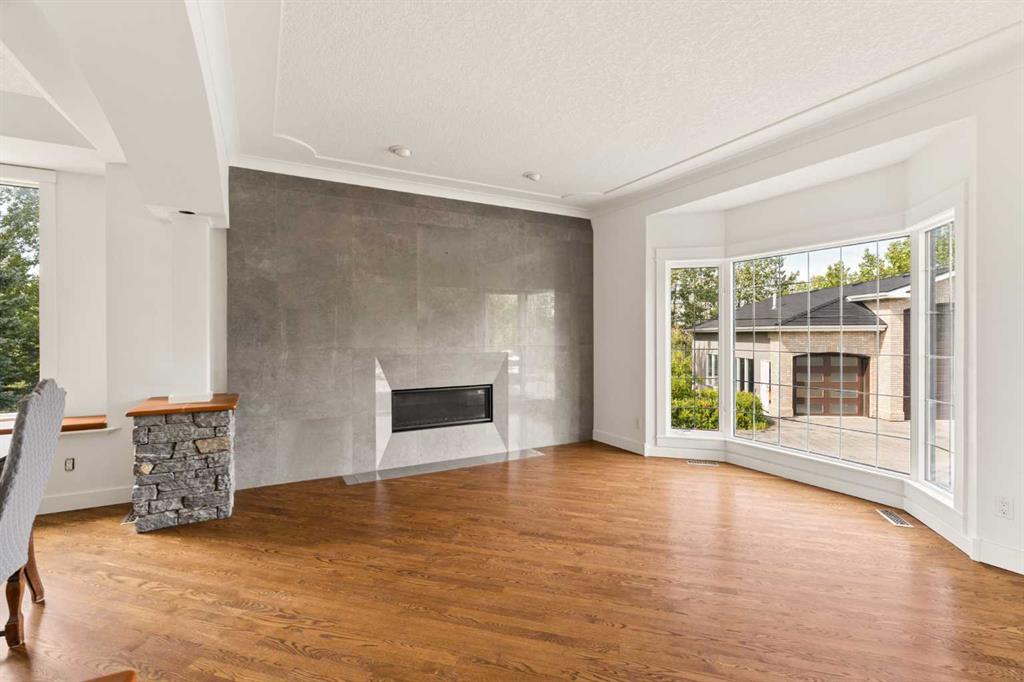
Living room with a tiled linear fireplace, hardwood floors, and large bay windows.
Open living and dining room with hardwood floors, a stone fireplace, and a curved balcony.
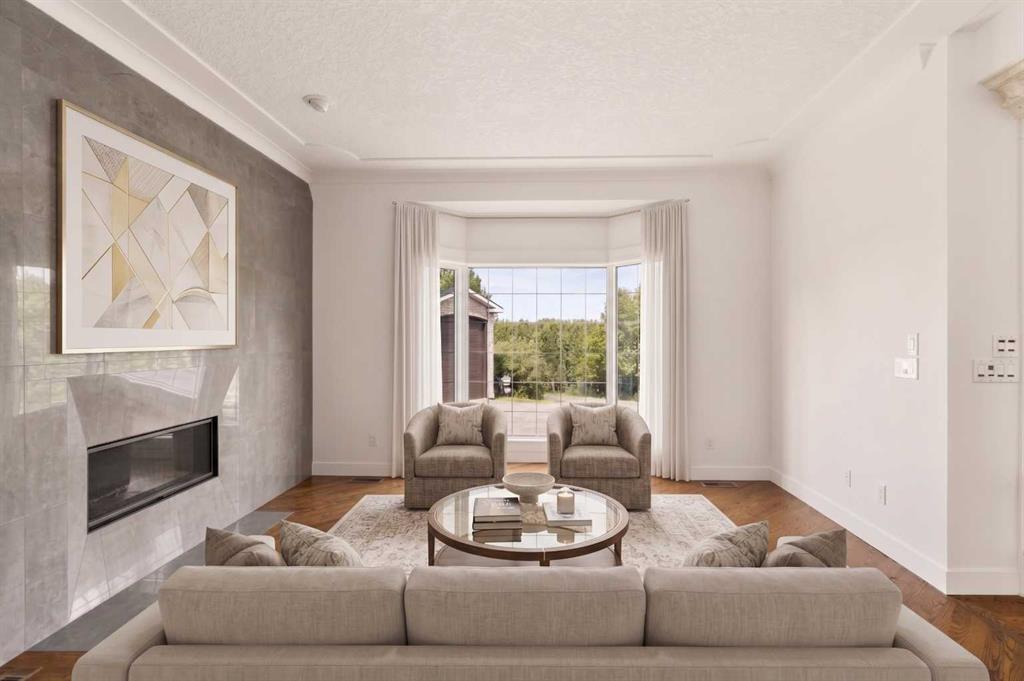
Staged living room with a gray stone fireplace wall and curtained bay window.
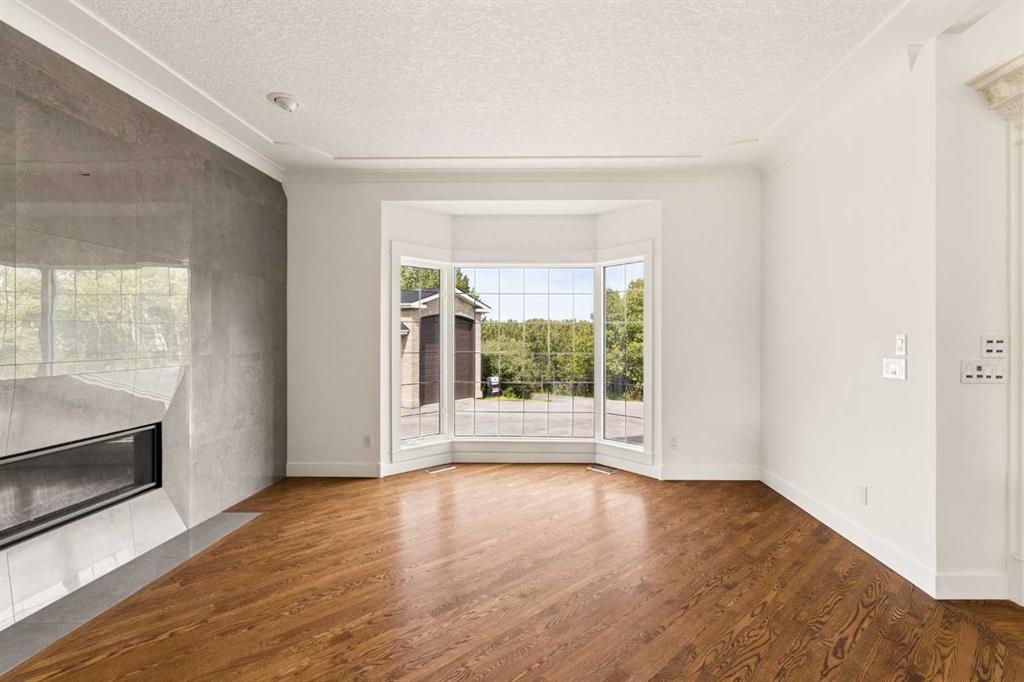
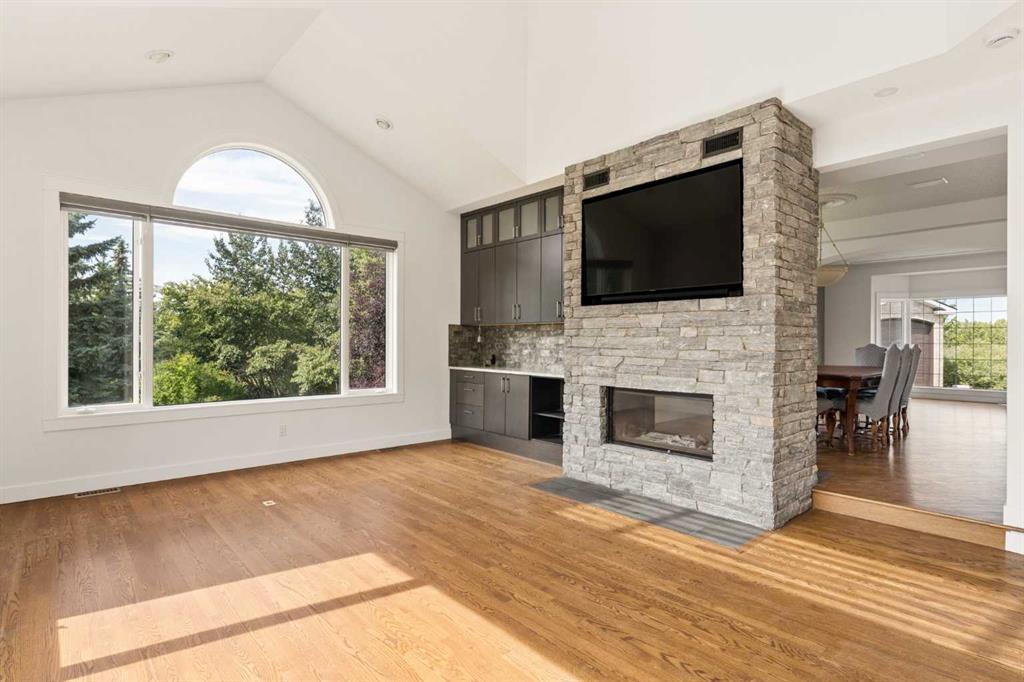
Unfurnished living room with a stone fireplace, hardwood floors, and a bay window overlooking trees.
Living room with a sectional sofa and a stone fireplace beneath a wall-mounted television.
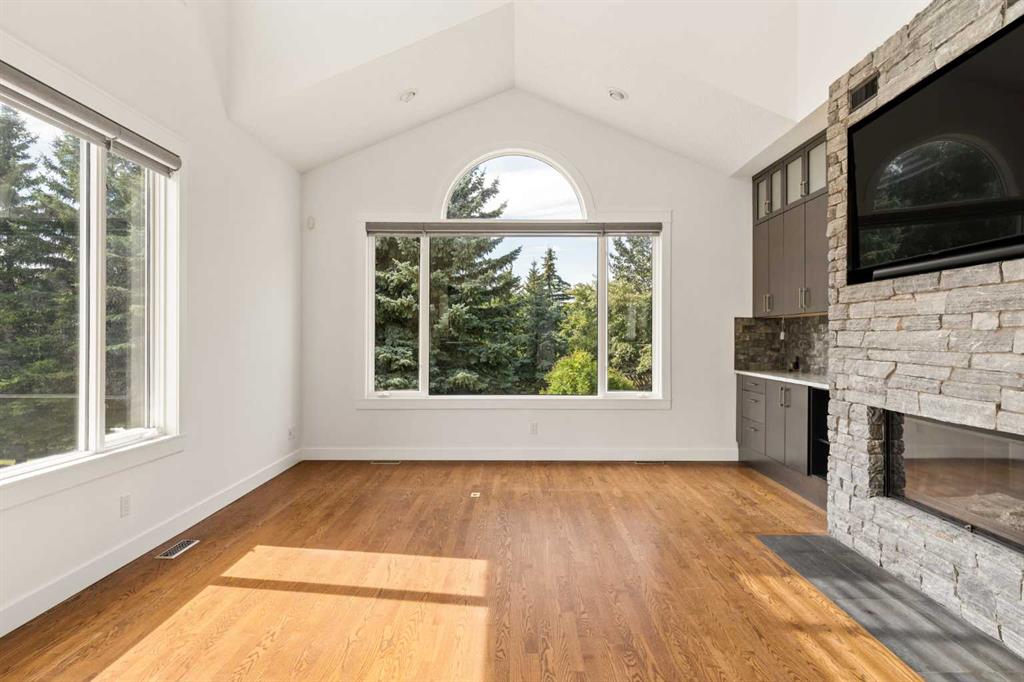
Vacant living room with hardwood floors, large arched windows, and a stone fireplace.
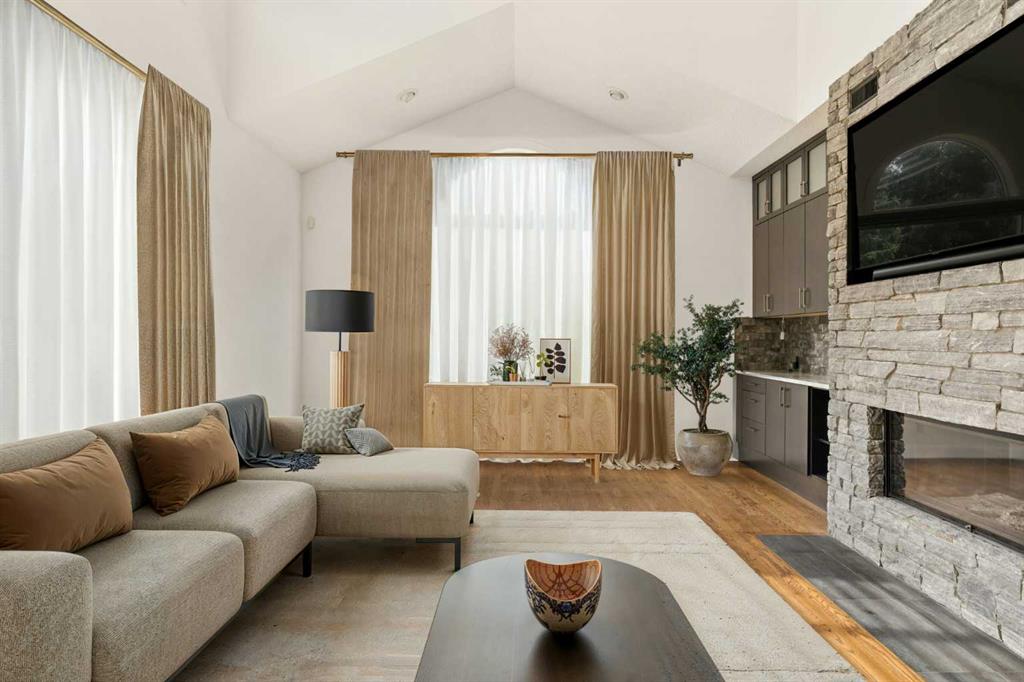
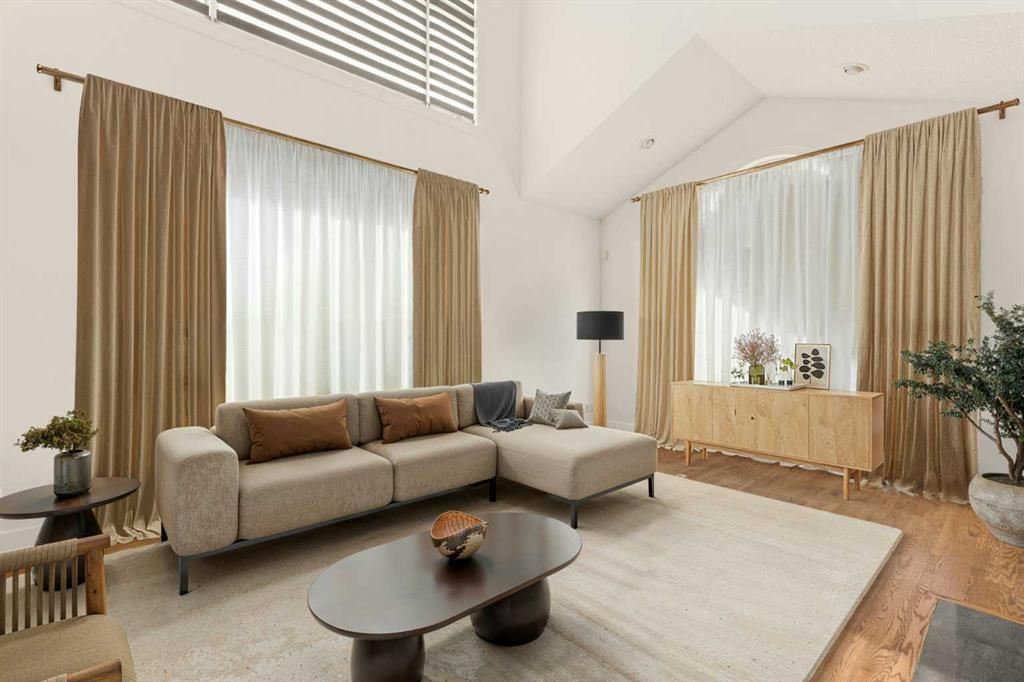
Living room with a beige sectional, large curtained windows, and pale wood sideboard.
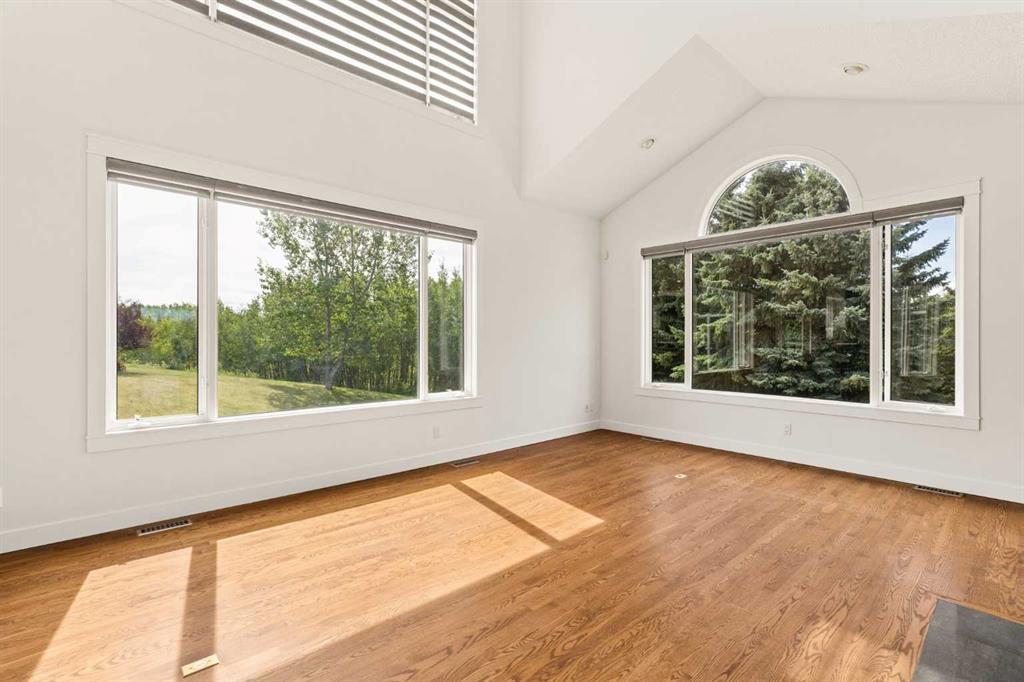
Empty room with hardwood floors and large windows overlooking a green yard and trees.
Living room with a stone fireplace and television, built-in cabinetry, and tall curtained windows.
Living room with a stone fireplace and TV surround, hardwood floors, and a large arched window.
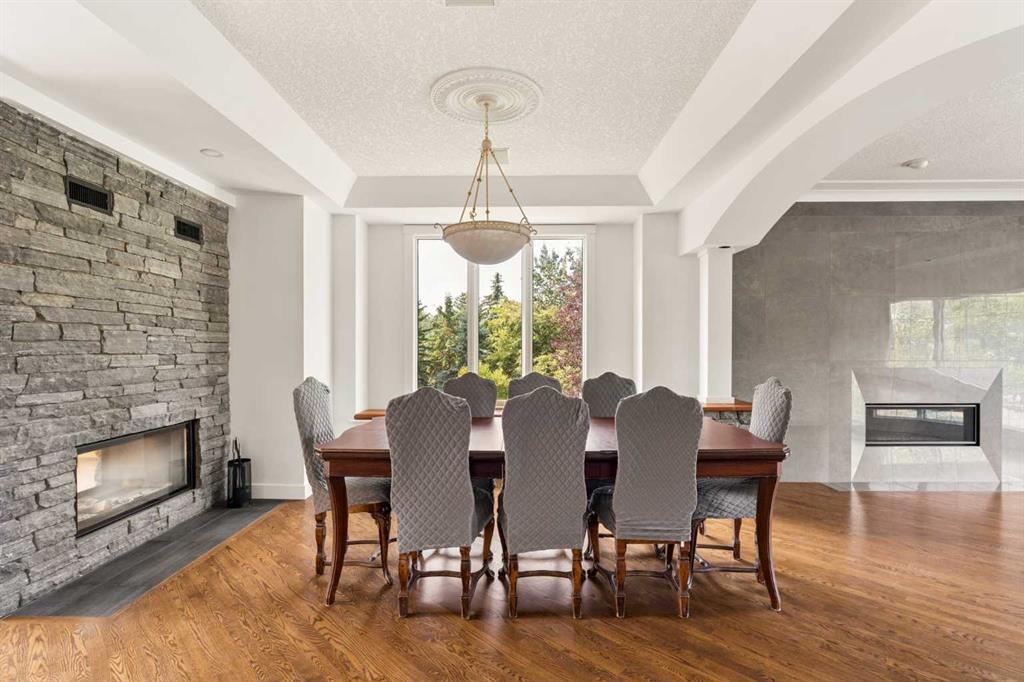
Dining room with a wooden table, upholstered chairs, and two stone fireplaces.
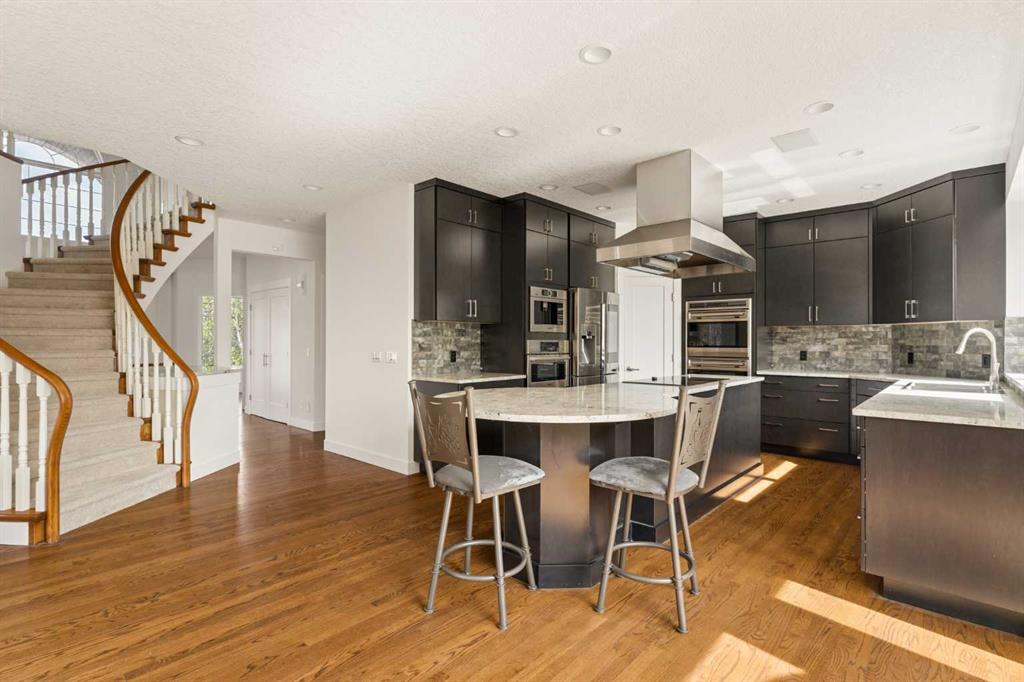
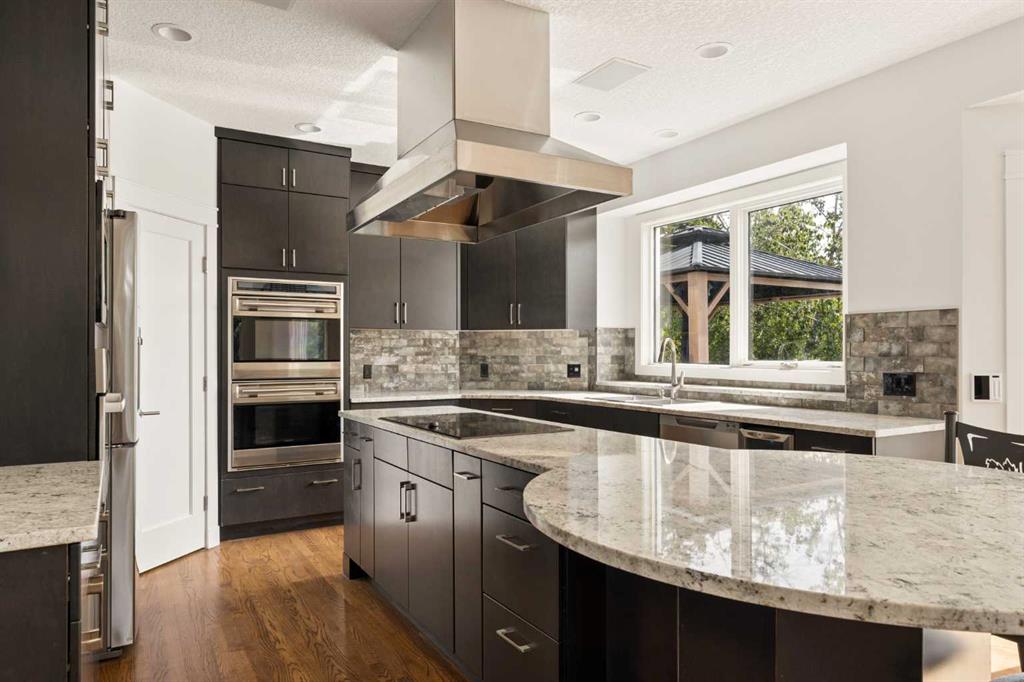
Kitchen with dark cabinetry, a stone island with bar stools, hardwood floors, and a curved staircase.
Modern kitchen with dark cabinets, double ovens, and a curved stone island beside a large window.
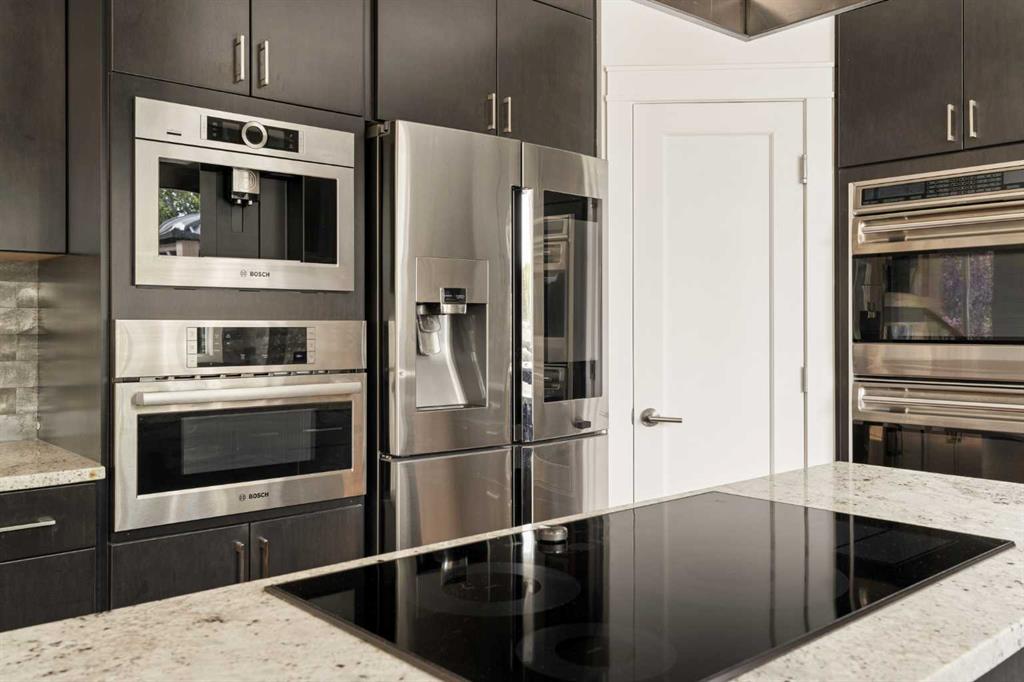
Modern kitchen with dark cabinetry, stainless steel appliances, and an induction cooktop in a stone island.
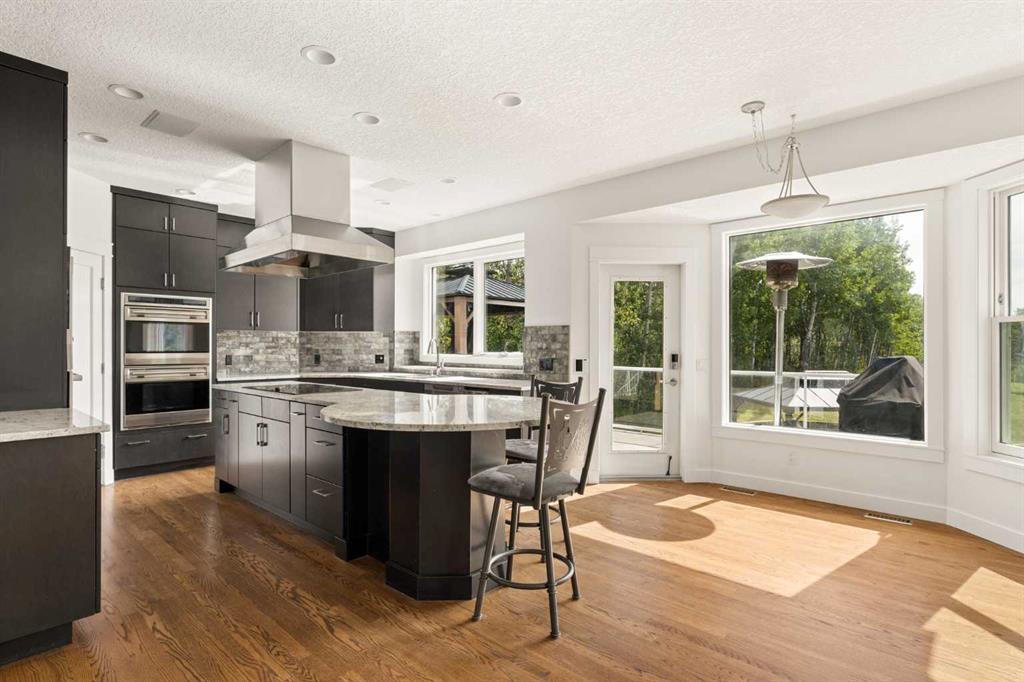
Kitchen with dark cabinetry, granite island, stainless-steel ovens, and bright windows overlooking a deck.
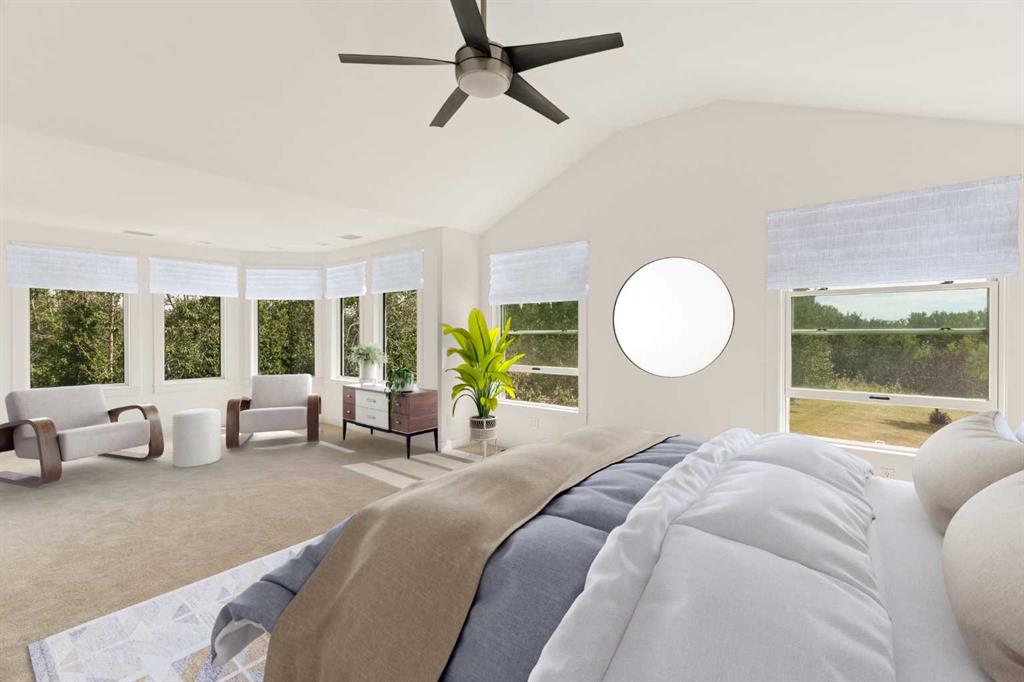
Staged bedroom with a bed, sitting area, and large windows overlooking trees.
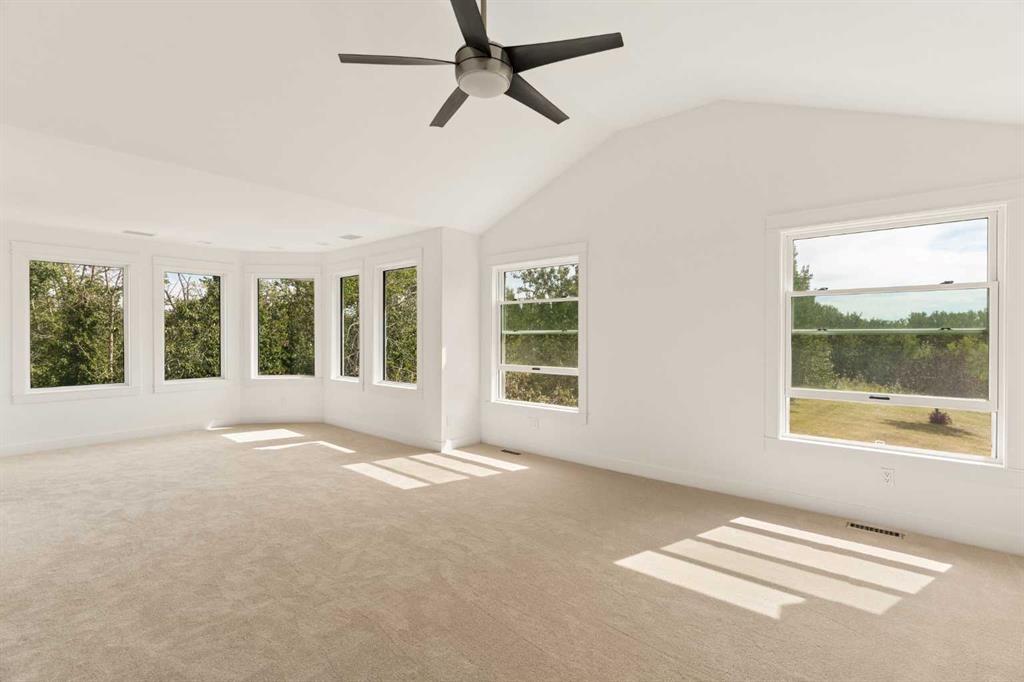
Empty carpeted room with a vaulted ceiling, ceiling fan, and windows overlooking trees and a grassy yard.
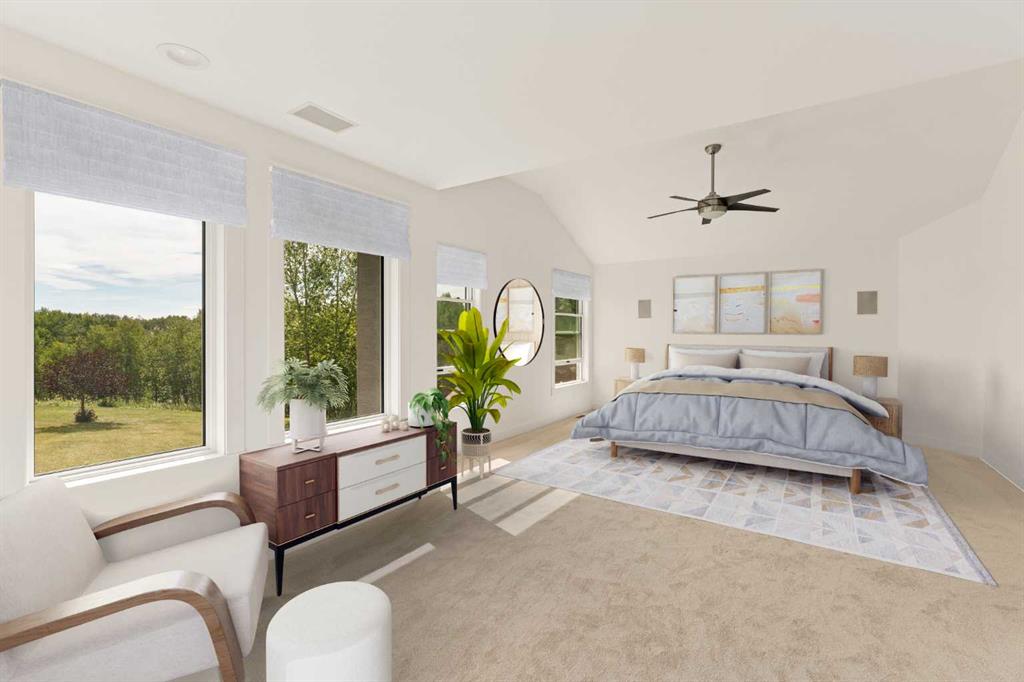
Staged bedroom with vaulted ceiling, large windows overlooking trees, and a bed beneath framed artwork.
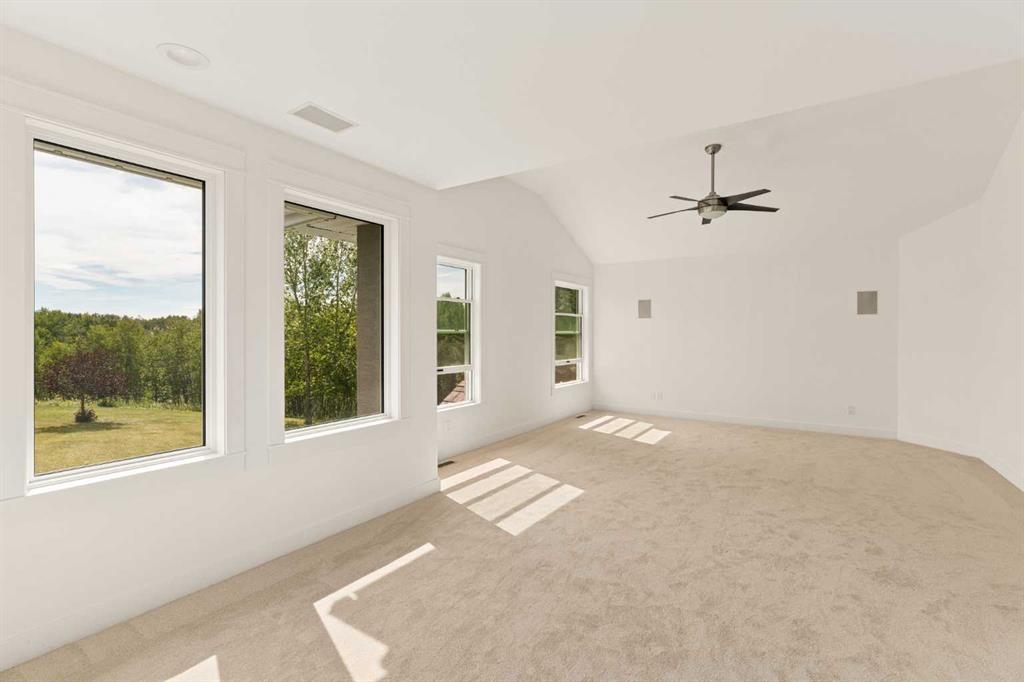
Empty carpeted room with a vaulted ceiling, ceiling fan, and large windows overlooking trees.
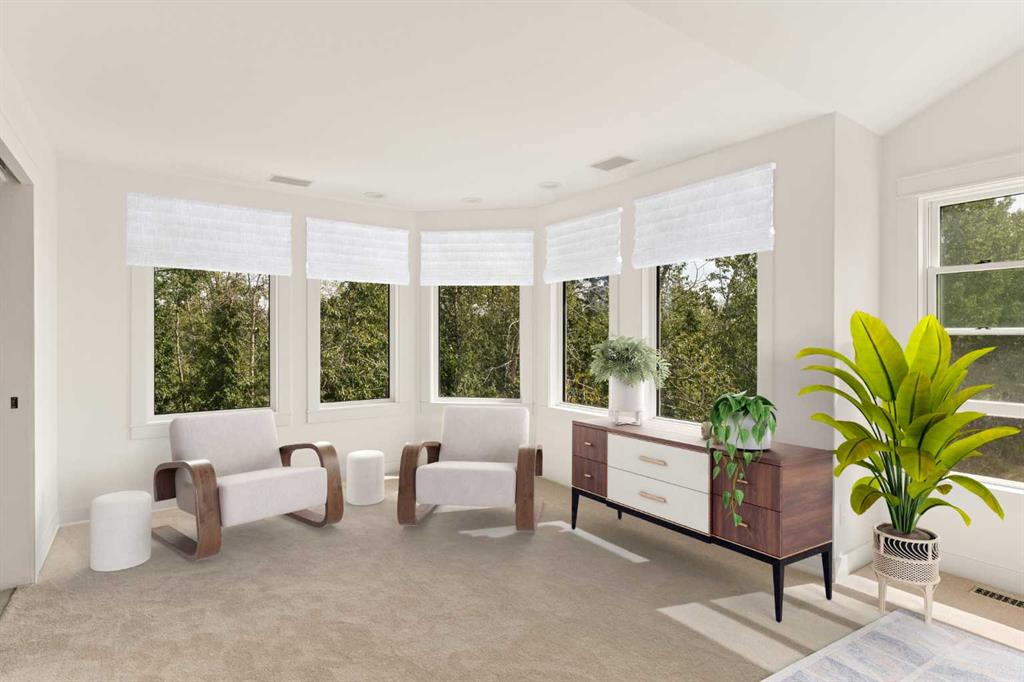
Bright sitting room with tree views, two chairs, and a wood-and-white sideboard.
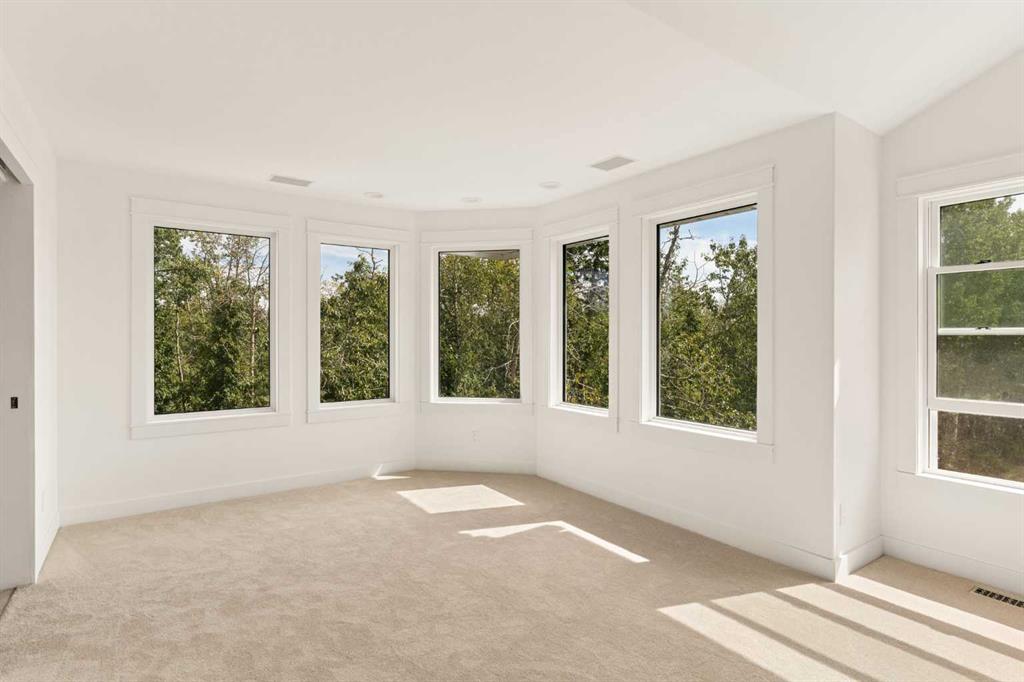
Bright vacant room with beige carpet, large windows, and leafy trees outside.
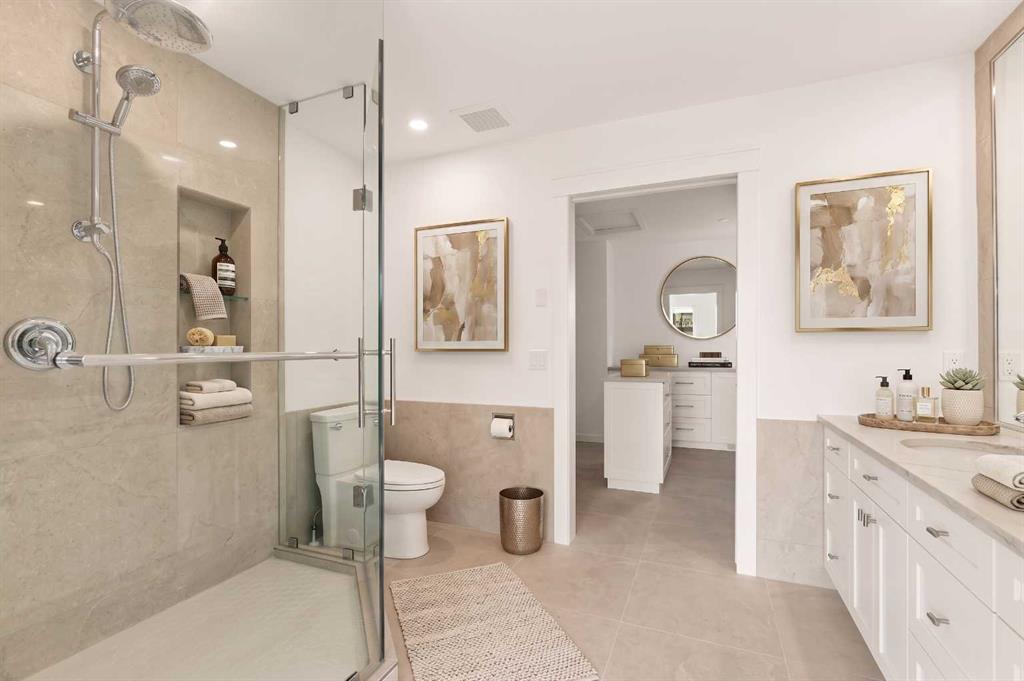
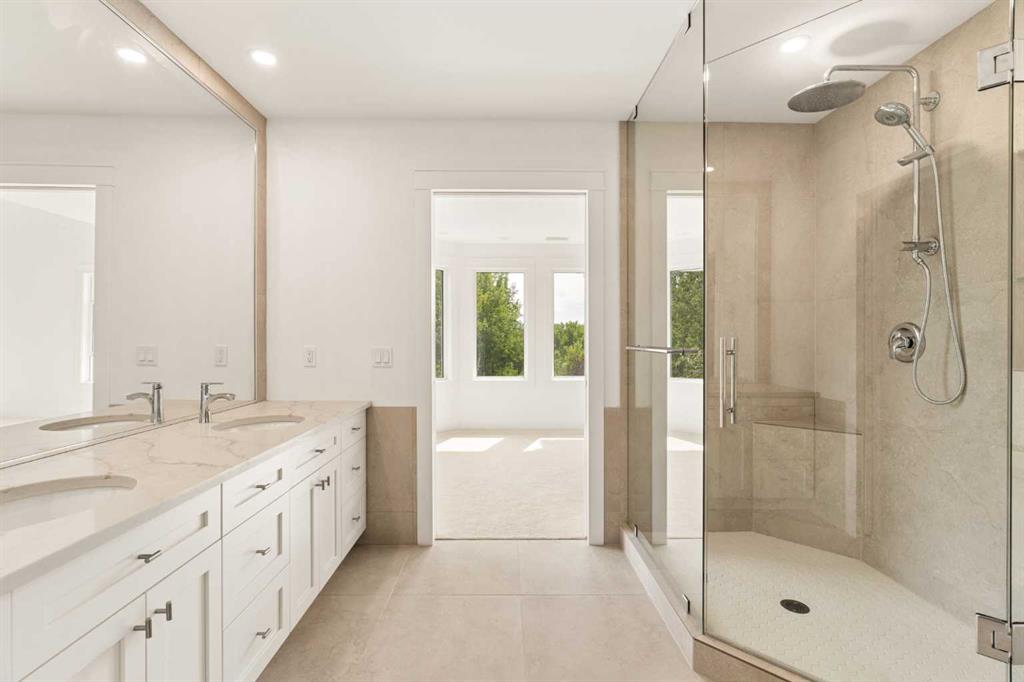
Bathroom with a glass walk-in shower and long white vanity beside a doorway to a dressing area.
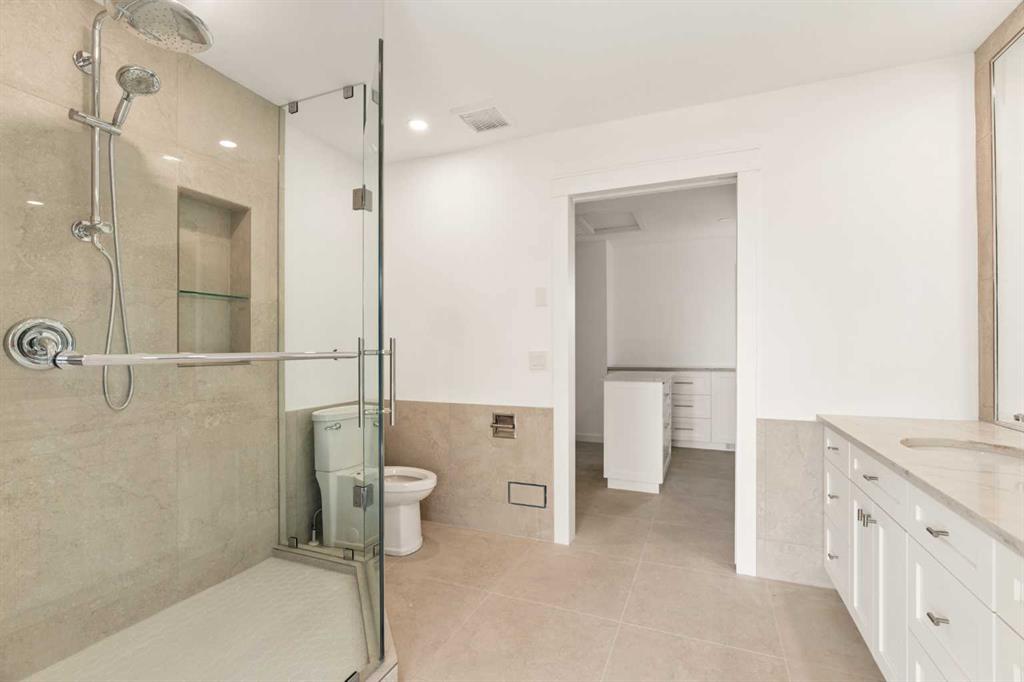
Bathroom with a glass-enclosed shower, beige tile, and a long white vanity.
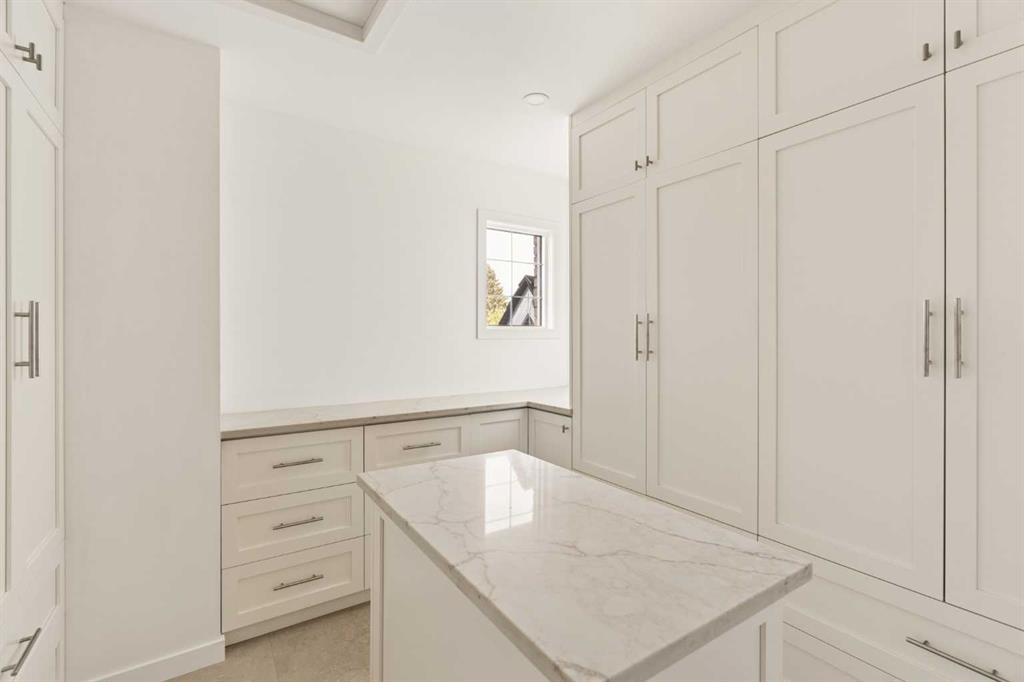
Walk-in pantry with white built-in cabinets and a marble-topped island.
Bright bathroom with a double vanity and glass walk-in shower beside a sunny windowed room.
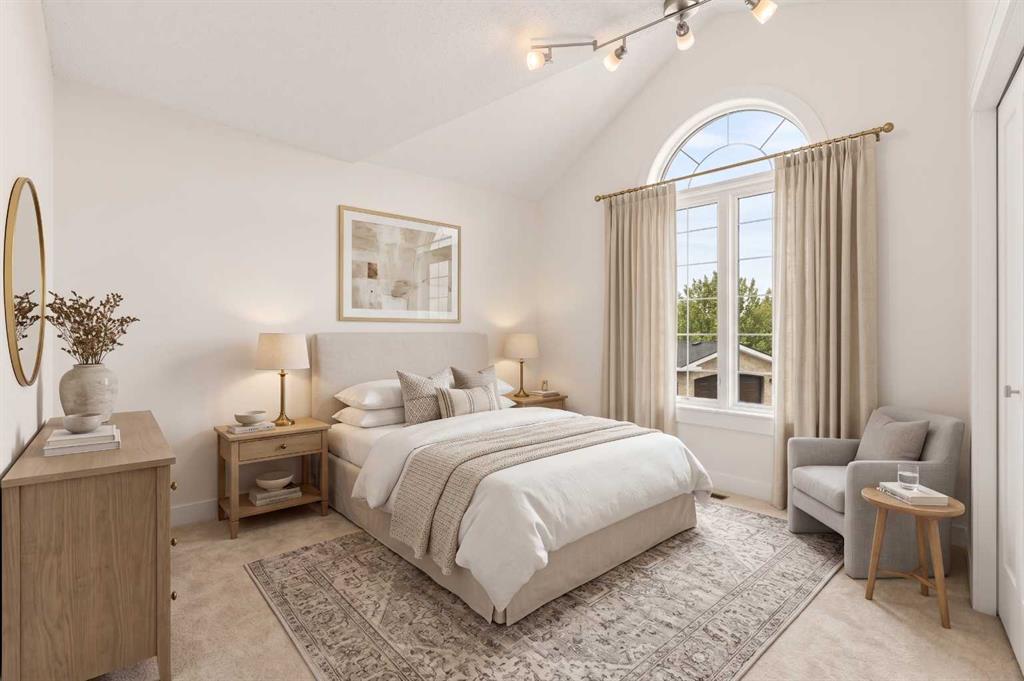
Staged bedroom with a king-size bed, patterned rug, and tall arched window.
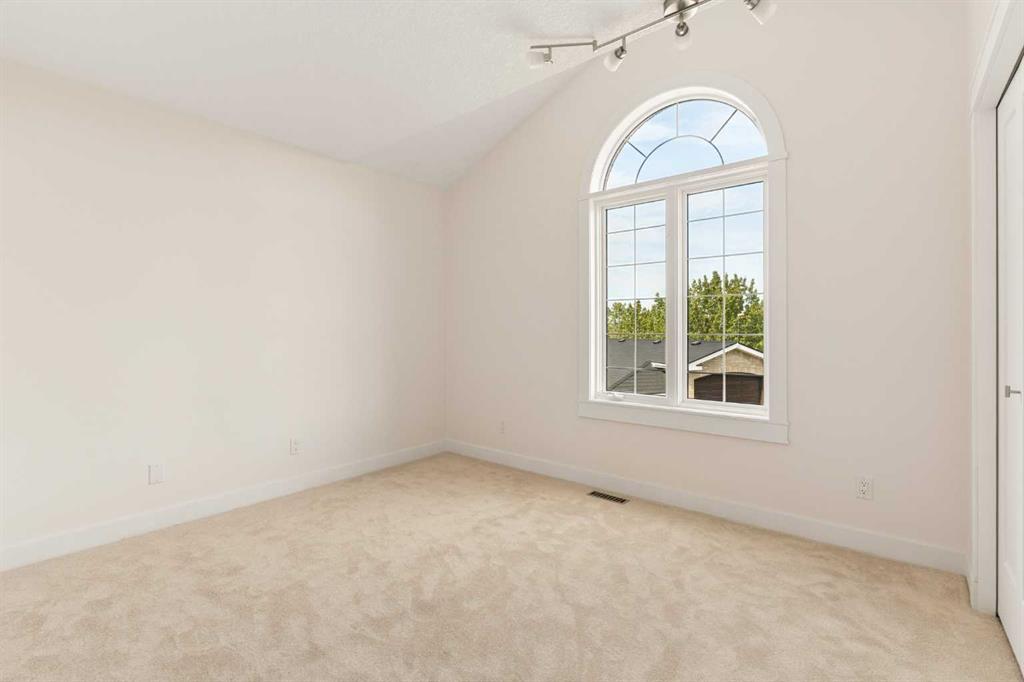
Empty bedroom with beige carpet and a tall arched-top window.
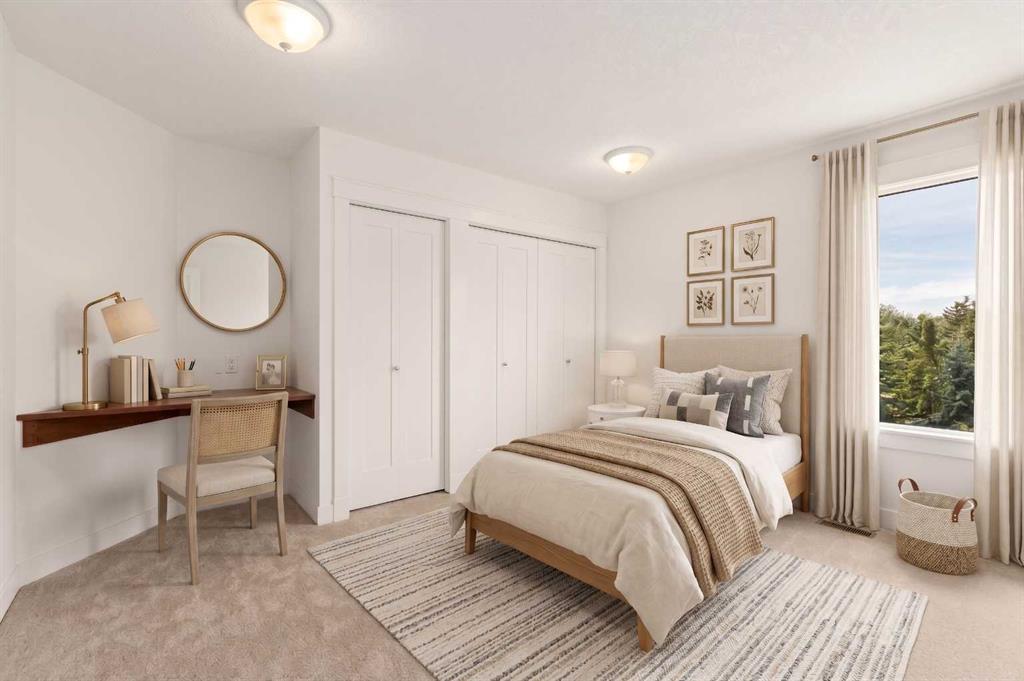
Staged bedroom with neutral bedding, a desk, and a large window overlooking trees.
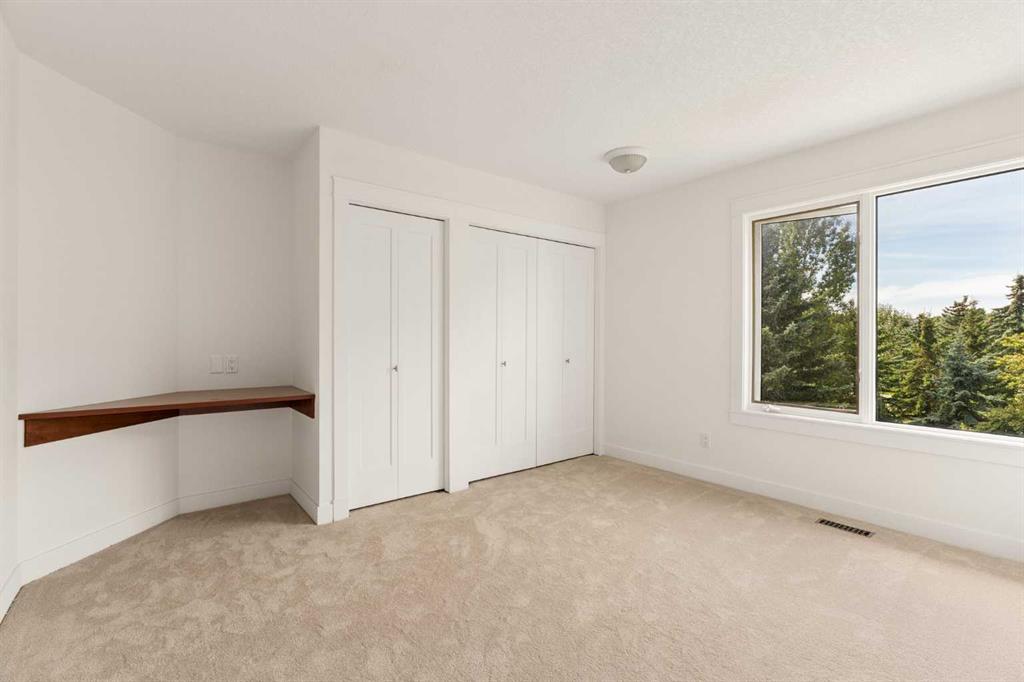
Empty bedroom with a built-in wooden desk, double closets, and a large window overlooking trees.
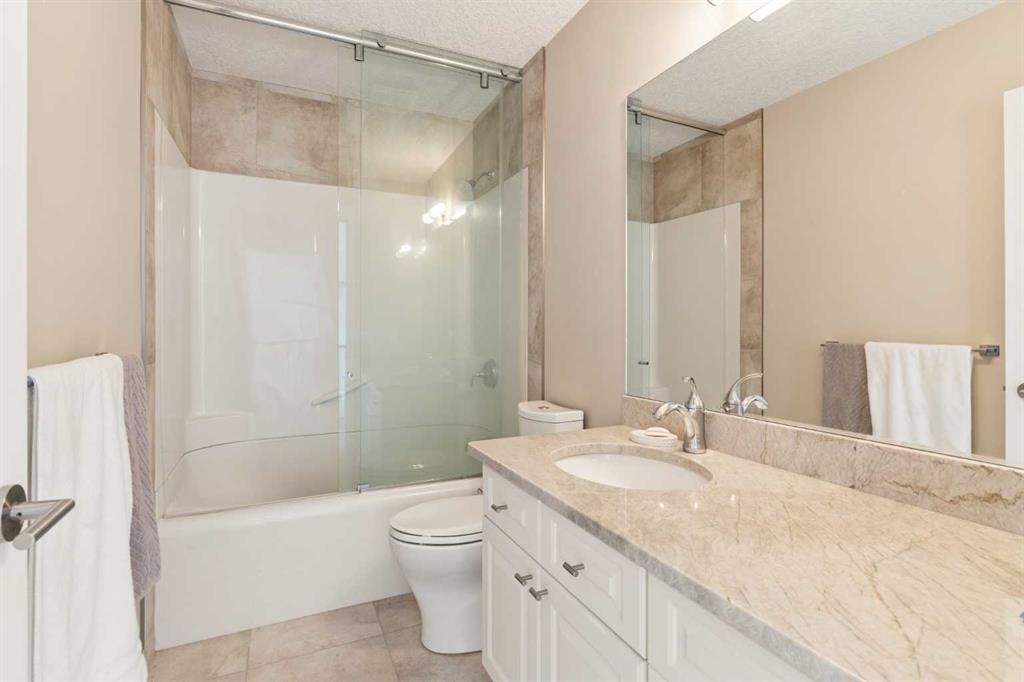
Bathroom with a glass-enclosed tub and shower, stone-topped white vanity, and large mirror.
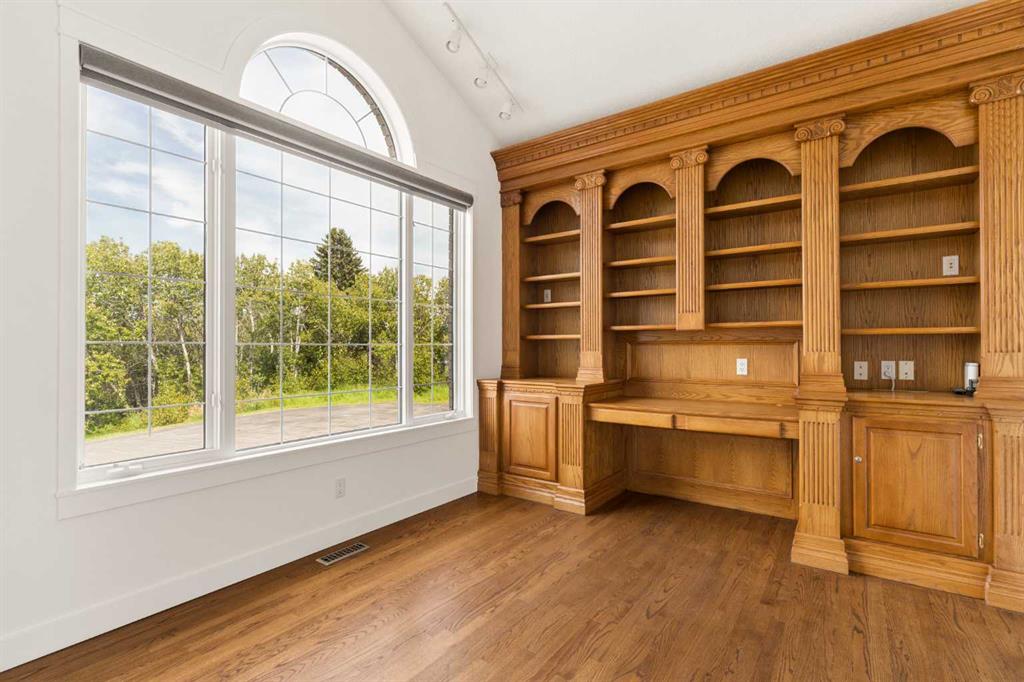
Home office with an arched window and an ornate built-in wooden desk and shelving.
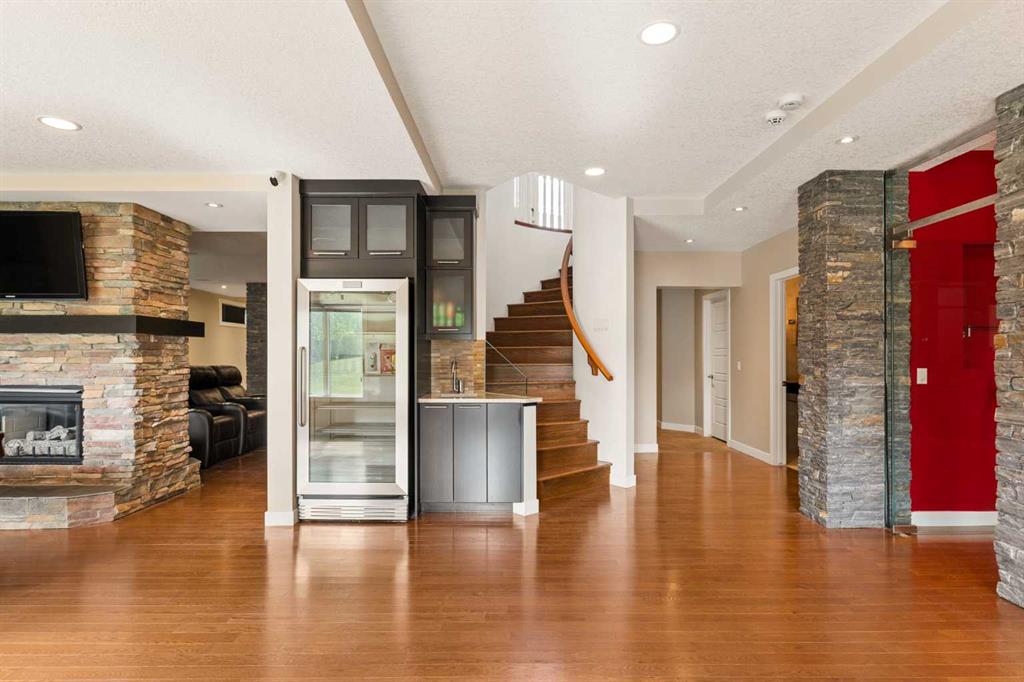
Open living area with a stone fireplace, beverage refrigerator, hardwood floors, and curved staircase.
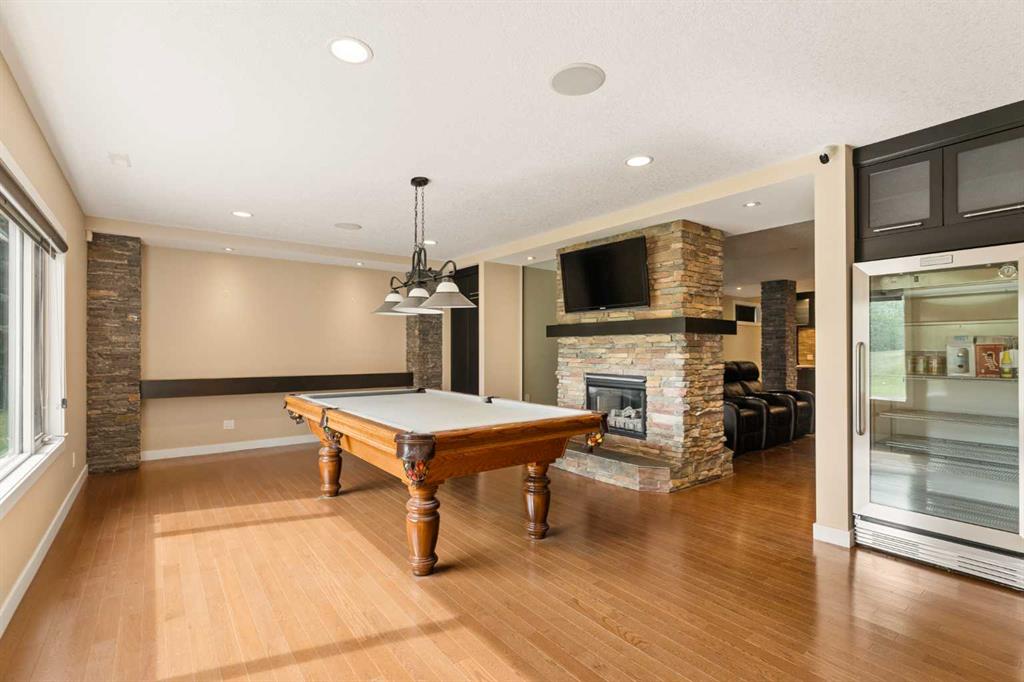
Game room with a wooden pool table, stone fireplace, mounted television, and refrigerated display cabinet.
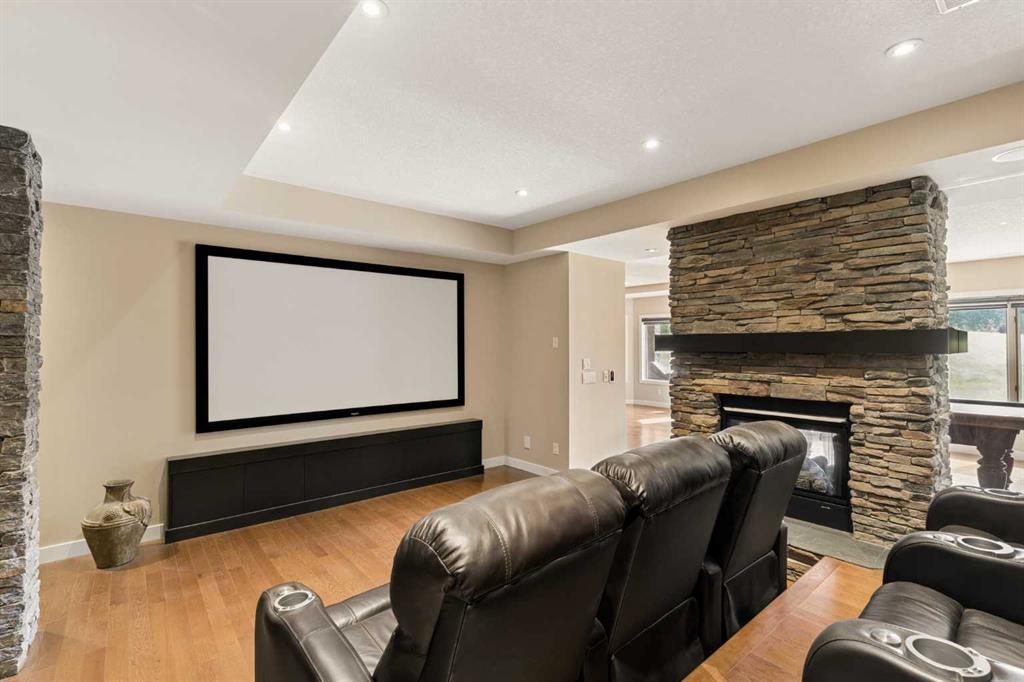
Home theater with a large projection screen, leather recliners, and a stone fireplace.
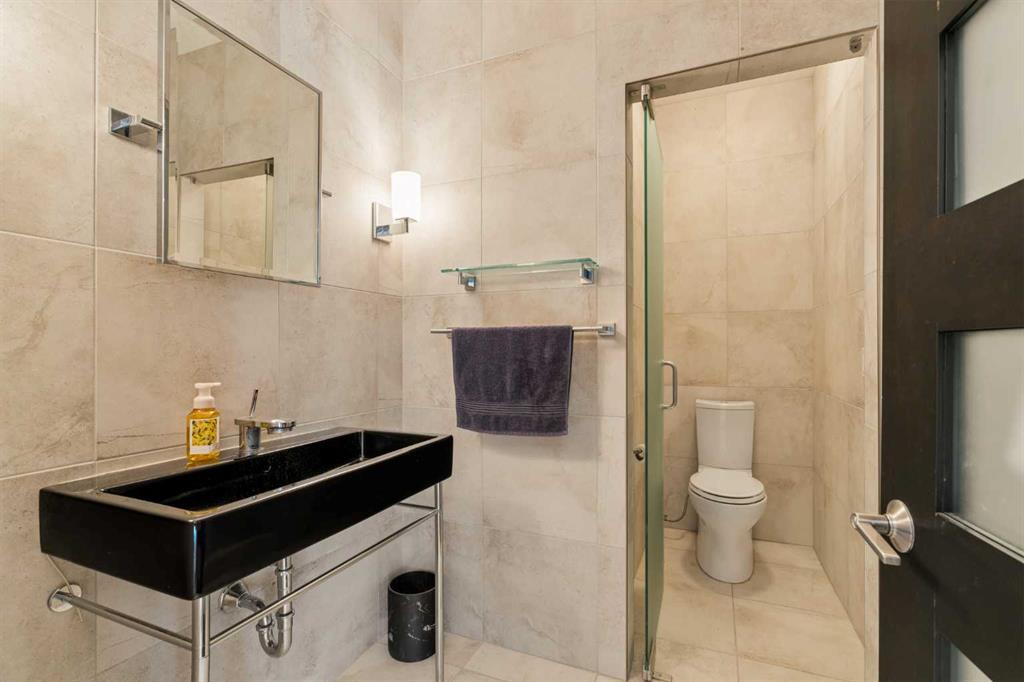
Modern tiled bathroom with a black vessel sink and glass-enclosed shower.
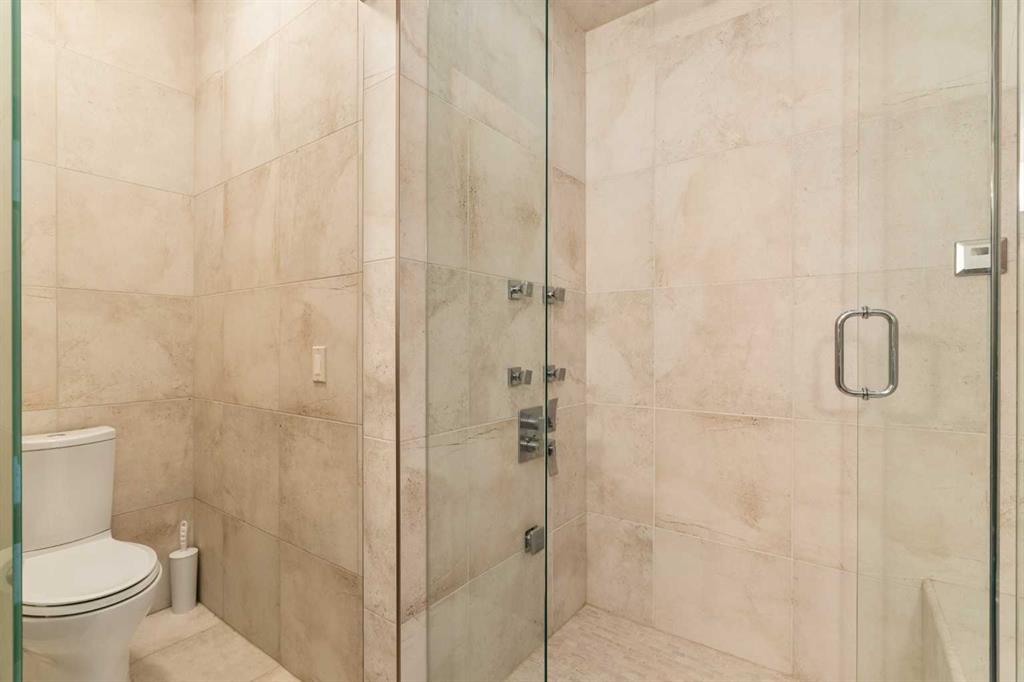
Bathroom with a glass-enclosed tiled walk-in shower and toilet.
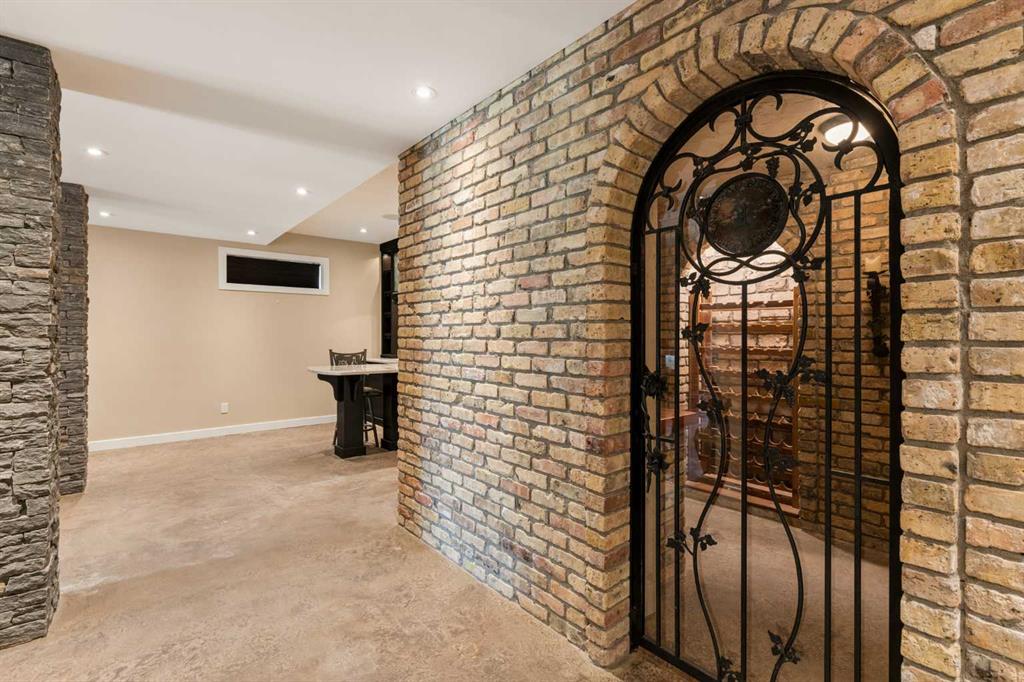
Basement wine cellar behind an ornate wrought-iron gate in a brick arch.
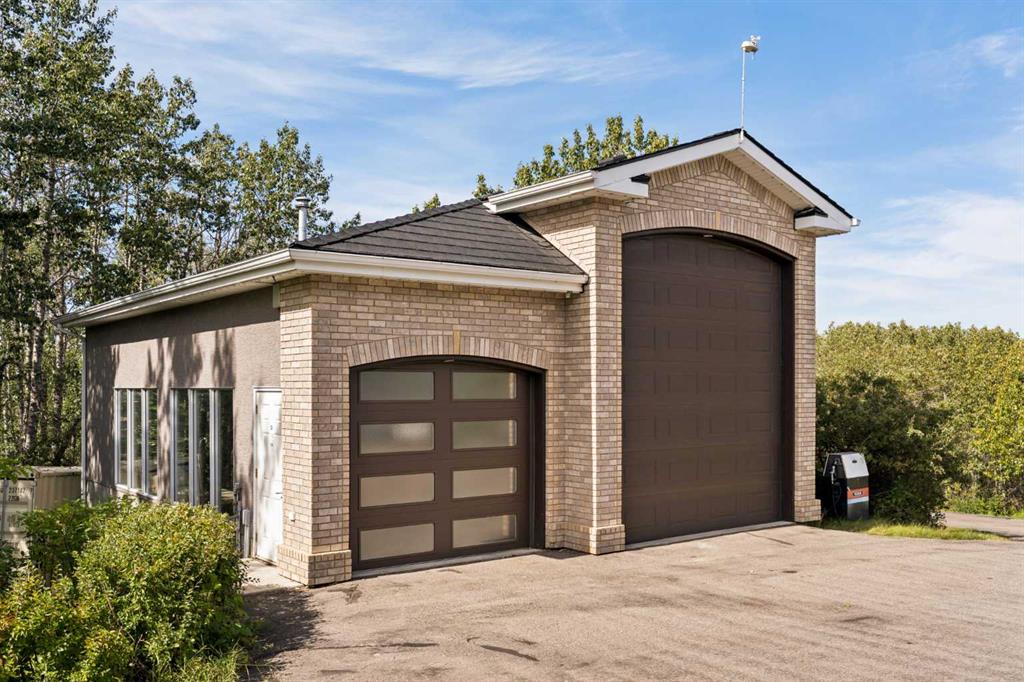
Brick garage with a tall oversized door, smaller garage door, and paved driveway.
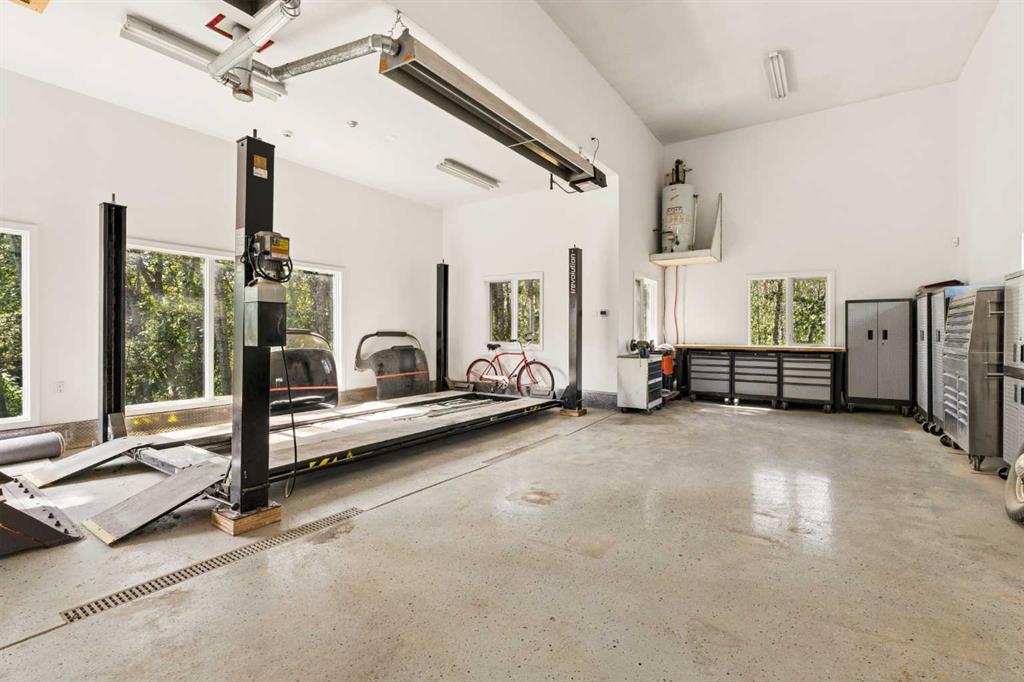
Garage workshop with a vehicle lift, tool cabinets, and bicycles.
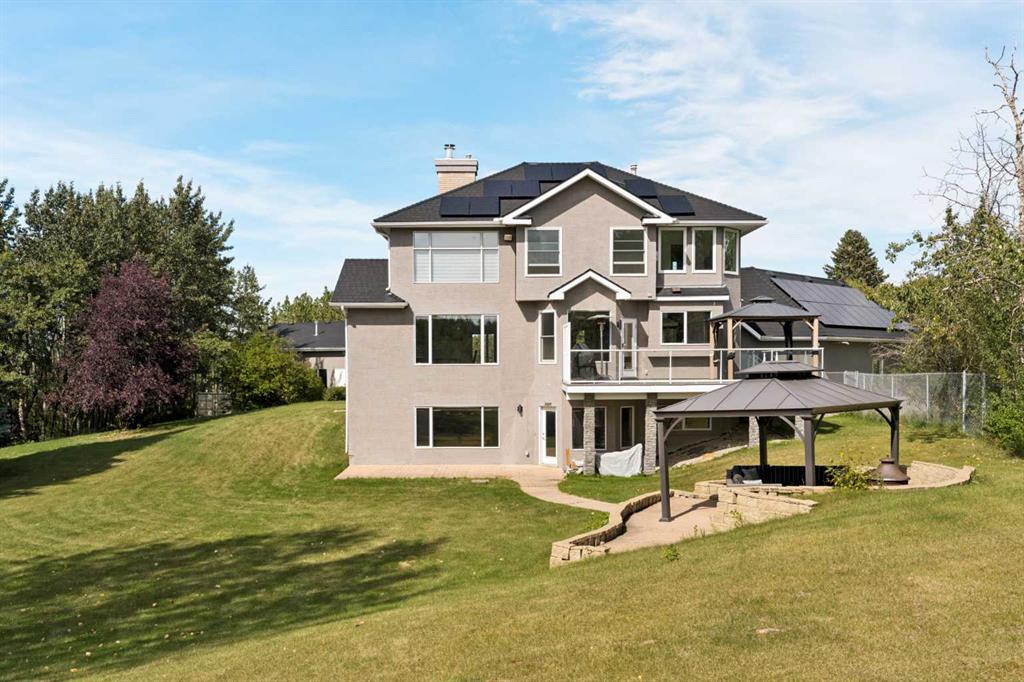
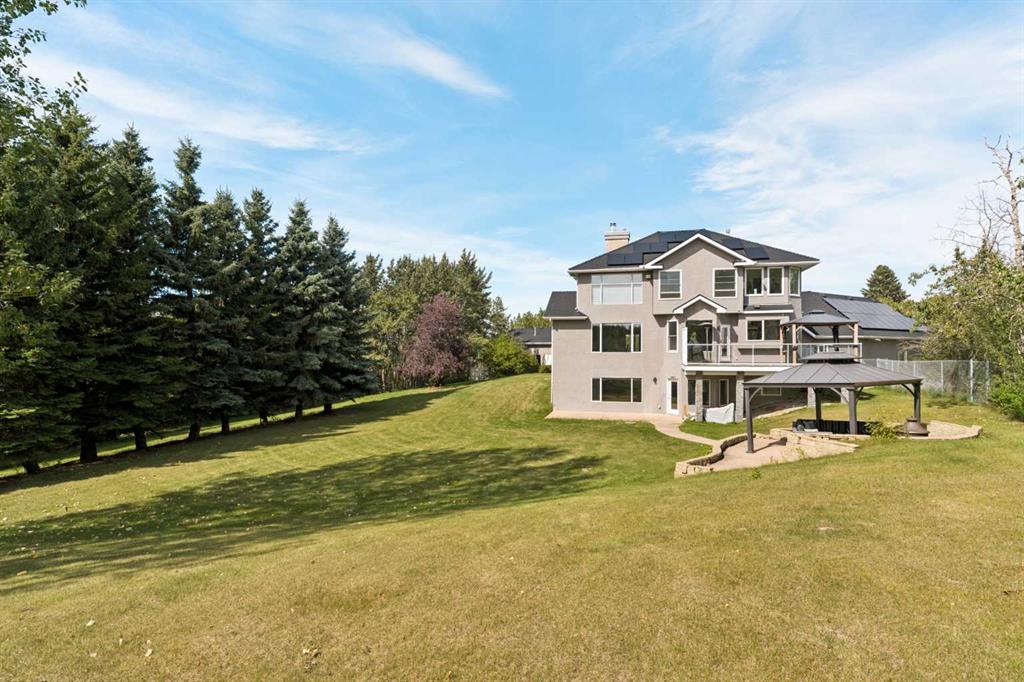
Two-story home's rear exterior with rooftop solar panels and a covered patio gazebo.
Rear exterior of a two-story home with a broad lawn, mature evergreens, and a raised deck.
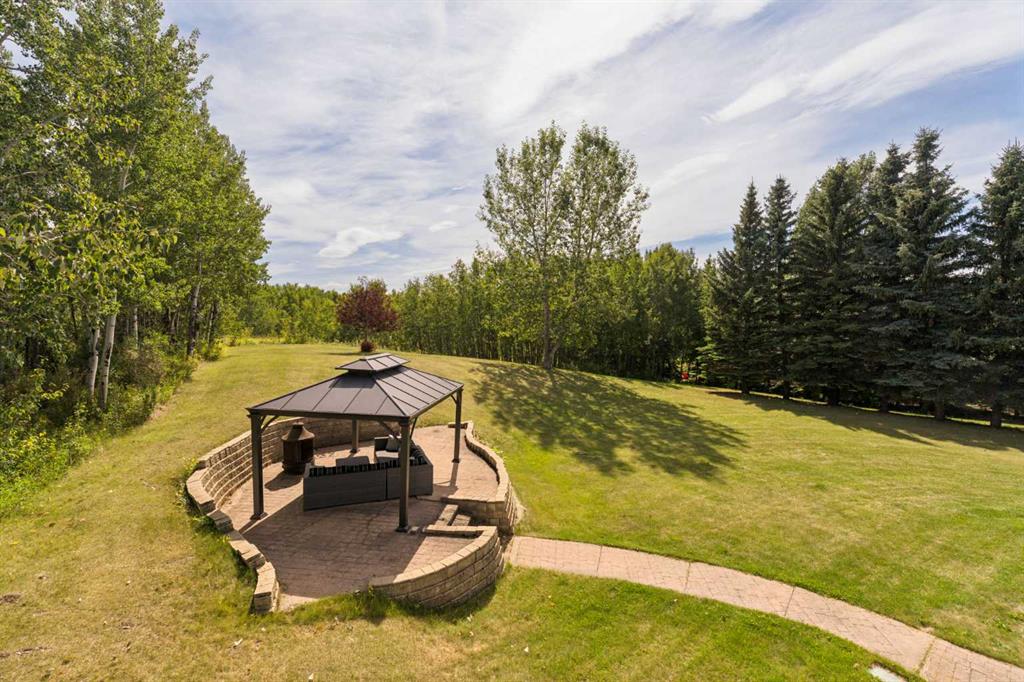
Backyard lawn and mature trees surround a roofed gazebo on a curved stone patio.
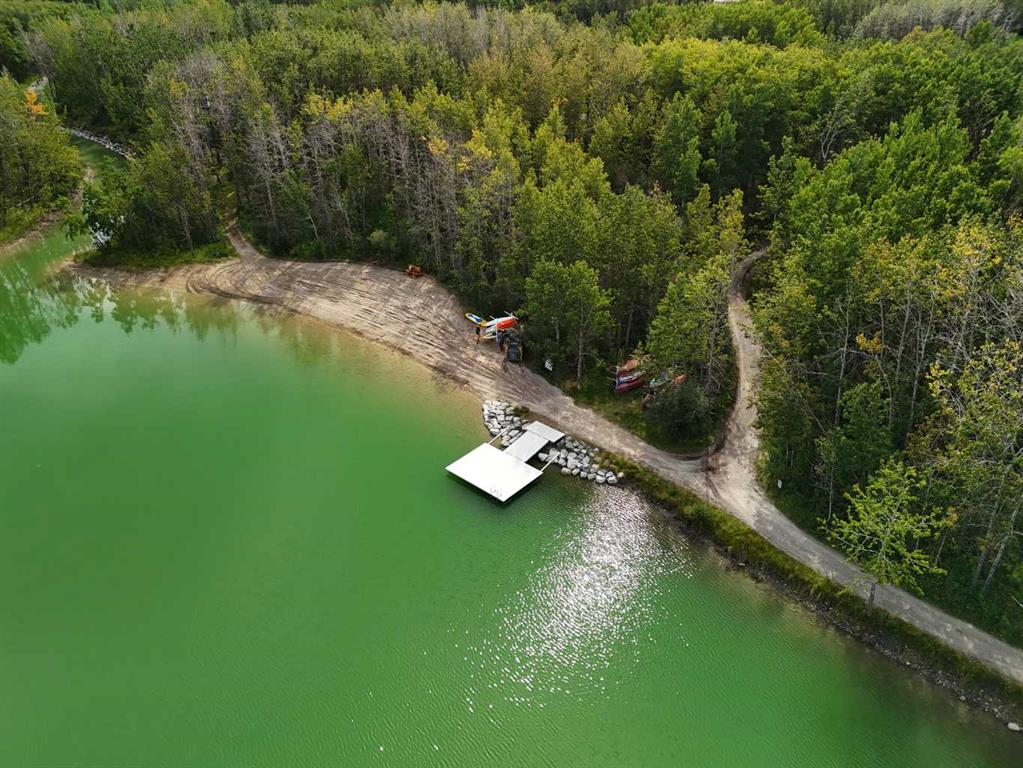
Wooded lake shoreline with a sandy beach and white dock beside a dirt path.
SEE ALL PHOTOS
Aerial view of a detached house beside a pond, surrounded by trees.
Aerial view of a large house and driveway beside a pond, surrounded by trees.
Aerial view of a house among trees beside a vivid green pond.
Aerial view of a wooded property beside a green lake, with homes and a dock.
Two-story brick house with a three-car garage and tall arched entry.
Aerial view of a wooded property beside a pond, with a large house, winding paths, and a small dock.
Bright foyer with curved staircase railing, hardwood floors, tall windows, and glass entry doors.
Staged living room with a stone fireplace, neutral seating, and large windows.
Living room with a tiled linear fireplace, hardwood floors, and large bay windows.
Open living and dining room with hardwood floors, a stone fireplace, and a curved balcony.
Staged living room with a gray stone fireplace wall and curtained bay window.
Unfurnished living room with a stone fireplace, hardwood floors, and a bay window overlooking trees.
Living room with a sectional sofa and a stone fireplace beneath a wall-mounted television.
Vacant living room with hardwood floors, large arched windows, and a stone fireplace.
Living room with a beige sectional, large curtained windows, and pale wood sideboard.
Empty room with hardwood floors and large windows overlooking a green yard and trees.
Living room with a stone fireplace and television, built-in cabinetry, and tall curtained windows.
Living room with a stone fireplace and TV surround, hardwood floors, and a large arched window.
Dining room with a wooden table, upholstered chairs, and two stone fireplaces.
Kitchen with dark cabinetry, a stone island with bar stools, hardwood floors, and a curved staircase.
Modern kitchen with dark cabinets, double ovens, and a curved stone island beside a large window.
Modern kitchen with dark cabinetry, stainless steel appliances, and an induction cooktop in a stone island.
Kitchen with dark cabinetry, granite island, stainless-steel ovens, and bright windows overlooking a deck.
Staged bedroom with a bed, sitting area, and large windows overlooking trees.
Empty carpeted room with a vaulted ceiling, ceiling fan, and windows overlooking trees and a grassy yard.
Staged bedroom with vaulted ceiling, large windows overlooking trees, and a bed beneath framed artwork.
Empty carpeted room with a vaulted ceiling, ceiling fan, and large windows overlooking trees.
Bright sitting room with tree views, two chairs, and a wood-and-white sideboard.
Bright vacant room with beige carpet, large windows, and leafy trees outside.
Bathroom with a glass walk-in shower and long white vanity beside a doorway to a dressing area.
Bathroom with a glass-enclosed shower, beige tile, and a long white vanity.
Walk-in pantry with white built-in cabinets and a marble-topped island.
Bright bathroom with a double vanity and glass walk-in shower beside a sunny windowed room.
Staged bedroom with a king-size bed, patterned rug, and tall arched window.
Empty bedroom with beige carpet and a tall arched-top window.
Staged bedroom with neutral bedding, a desk, and a large window overlooking trees.
Empty bedroom with a built-in wooden desk, double closets, and a large window overlooking trees.
Bathroom with a glass-enclosed tub and shower, stone-topped white vanity, and large mirror.
Home office with an arched window and an ornate built-in wooden desk and shelving.
Open living area with a stone fireplace, beverage refrigerator, hardwood floors, and curved staircase.
Game room with a wooden pool table, stone fireplace, mounted television, and refrigerated display cabinet.
Home theater with a large projection screen, leather recliners, and a stone fireplace.
Modern tiled bathroom with a black vessel sink and glass-enclosed shower.
Bathroom with a glass-enclosed tiled walk-in shower and toilet.
Basement wine cellar behind an ornate wrought-iron gate in a brick arch.
Brick garage with a tall oversized door, smaller garage door, and paved driveway.
Garage workshop with a vehicle lift, tool cabinets, and bicycles.
Two-story home's rear exterior with rooftop solar panels and a covered patio gazebo.
Rear exterior of a two-story home with a broad lawn, mature evergreens, and a raised deck.
Backyard lawn and mature trees surround a roofed gazebo on a curved stone patio.
Wooded lake shoreline with a sandy beach and white dock beside a dirt path.
For Sale

39 Alexa Close

39 Alexa Close, Rural Rocky View County, Alberta T3R 1B9, CA

$2,395,000 CAD
*BE SURE TO WATCH THE CINEMATIC VIDEO TOUR!* There are properties that offer space, and then there are properties offering a true sense of escape. Privately positioned on 2.10 beautifully treed acres in prestigious Church Ranches, 39 Alexa is an exceptional Bearspaw estate offering over 5,000 sq. ft. of developed living space, a coveted southwest-facing backyard, gated entrance, remarkable privacy and access to the community's private lakes and pathways. Set behind a canopy of mature trees, the property immediately feels removed from the city, yet remains just minutes from Calgary. The expansive grounds capture beautiful afternoon and evening sun while creating a wonderfully private backdrop for outdoor living, entertaining and quiet evenings surrounded by nature. Inside, the home has been thoughtfully enhanced, including an upper level that has been nearly completely renovated with fresh paint, new carpeting and new windows in the Primary Bedroom. The Primary retreat has been transformed with a completely redesigned ensuite and an impressive walk-in closet and dressing room, creating a true sanctuary within the home. Two more bedrooms share space with an additional four-piece bath as well. The main level features a beautifully appointed kitchen with a countertop stove, double wall oven, double dishwasher, Bosch built-in microwave and coffee machine, and Samsung family-hub fridge & freezer,, all accented by an Italian tile backsplash. The main floor is completed with an executive office, living room with custom tiled wall fireplace, spacious laundry room and sunken family room with 2-way, wood burning fireplace. The fully finished, walkout, lower level expands the home's versatility even further, with heated floors, a bathroom with steam shower, custom wine cellar, separate theatre room and bar area and the ability to create a fourth bedroom - ideal for guests, older children or extended family. For the acreage buyer who values exceptional garage and hobby space, this property delivers in a way few can. The triple attached garage features floor drains and built-in heaters, and updated garage doors, while the impressive separate shop provides substantial additional space for vehicles, recreational equipment and RV storage, with room to accommodate a future vehicle lift and endless possibilities for the collector, enthusiast or hobbyist. For the energy conscious owner, this home can be taken nearly completely off grid, fitted with 67 solar panels, a Tesla power wall, 2 EV charging stations, built -in Gemstone lighting, full central air conditioning and smart home wiring. Additional long-term value comes from the home's durable 40-year rubber roofing, while the established landscaping and mature trees provide the privacy and character that can take decades to create. And then there is the lifestyle; canoe, paddle, swim, fish (yes the lake is stocked with fish) and enjoy the private beach at Lake Alexa. This property is truly special!

3
beds

4
baths

3,118 Sq.Ft. LIVING AREA

2.1 Acres lot

Features & Amenities

Interior

  • total bedrooms3
  • Total bathrooms4
  • full bathrooms3
  • half bathroom1
  • Laundry room Laundry Room
  • Flooring Carpet, Hardwood, Tile
  • Fireplace Gas, Wood Burning
  • APPLIANCES Bar Fridge, Central Air Conditioner, Dishwasher, Double Oven, Dryer, Garage Control(s), Induction Cooktop, Microwave, Range Hood, Refrigerator, Washer, Window Coverings
  • other interior Features Breakfast Bar, Built-in Features, Ceiling Fan(s), Dry Bar, High Ceilings, Kitchen Island, Pantry, Vaulted Ceiling(s), Walk-In Closet(s)

Area & Lot

  • Status For Sale
  • Living Area3,118 Sq.Ft.
  • Lot Area2.1 Acres
  • MLS® IDA2342565
  • TypeResidential
  • YEAR BUILT1997
  • NeighborhoodBearspaw
  • Architecture Styles2 Storey, Acreage with Residence
  • Water FrontageSee Remarks, Beach Access, Lake Access, Lake Privileges

Exterior

  • STORIES2
  • Garage Space9.0
  • water SourceCo-operative
  • roofRubber
  • lot featuresDesert Front, Dog Run Fenced In, Gazebo, Lake, Landscaped, Lawn, Many Trees, No Neighbours Behind, Private, See Remarks, Wooded
  • parkingDriveway, Electric Gate, Heated Garage, In Garage Electric Vehicle Charging Station(s), Paved, Quad or More Detached, RV Garage, Triple Garage Attached, Workshop in Garage
  • HEAT TYPEBoiler, In Floor, Forced Air, Natural Gas
  • AIR CONDITIONINGCentral Air
  • sewerSeptic System, Septic Tank
  • SubstructurePoured Concrete
  • HOA AmenitiesBeach Access
  • other exterior FeaturesBalcony, Dog Run, Private Entrance, Private Yard

Financial

  • Sales Price$2,395,000 CAD
  • Zoning R-CRD
Aerial view of a large house and driveway beside a pond, surrounded by trees.

Schedule a Showing

I would love to show you this beautiful property. Please select your preferred date and time below. I will be in touch shortly to confirm your appointment.

Schedule a Showing

I would love to show you this beautiful property. Please select your preferred date and time below. I will be in touch shortly to confirm your appointment.

Thank you for your interest in 39 Alexa Close, Rural Rocky View County, Alberta T3R 1B9, CA. We are reviewing your request and will be in touch shortly!

Mortgage Calculator

Estimate your monthly mortgage payment, including the principal and interest, property taxes, and HOA. Adjust the values to generate a more accurate rate.

All estimates are provided for informational purposes only. Actual amounts may vary.
$0,000 Your Payment 20 15 65
$0,000 Your Payment

Bearspaw

Bearspaw is a stunning community just northwest of Calgary, known for its rolling landscapes, sprawling estates.

Explore

Work With Jacquelyn

Ready to explore Alberta’s finest properties or looking to sell with unparalleled expertise? Contact Jacquelyn to arrange a private consultation and discover the strategic advantage she brings to high-end real estate.

Follow Me on Instagram