
Leave a Message

Thank you for your message. I will be in touch with you shortly.

Explore Our Properties
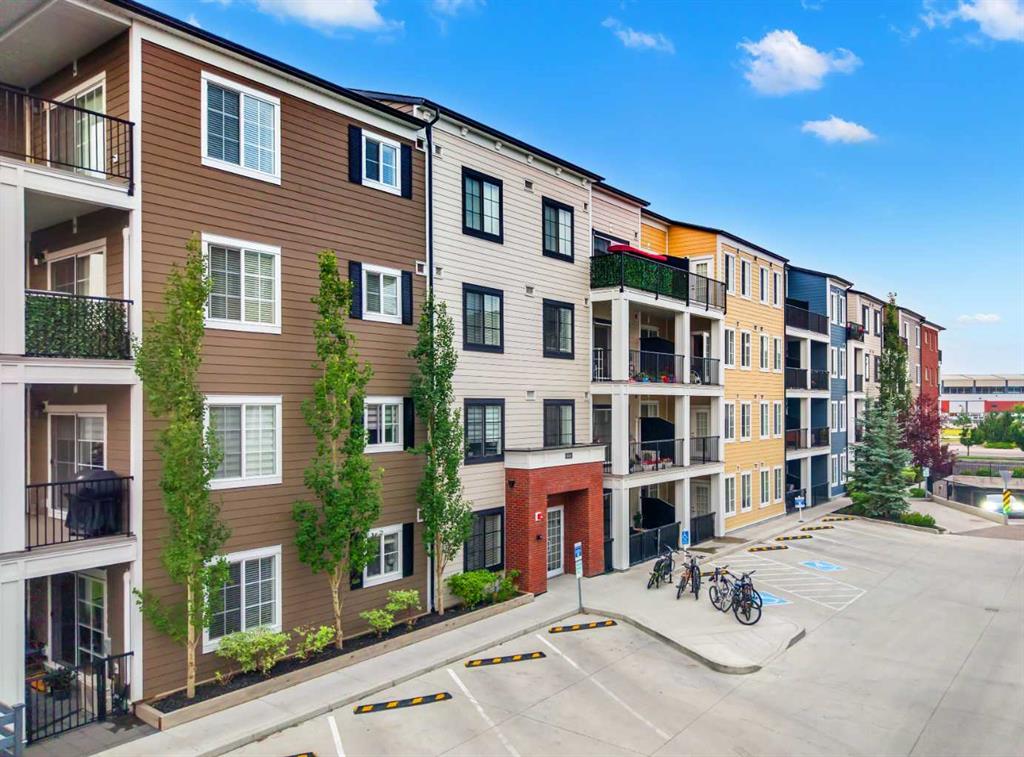
Multistory apartment buildings with colorful siding, balconies, and parking spaces.
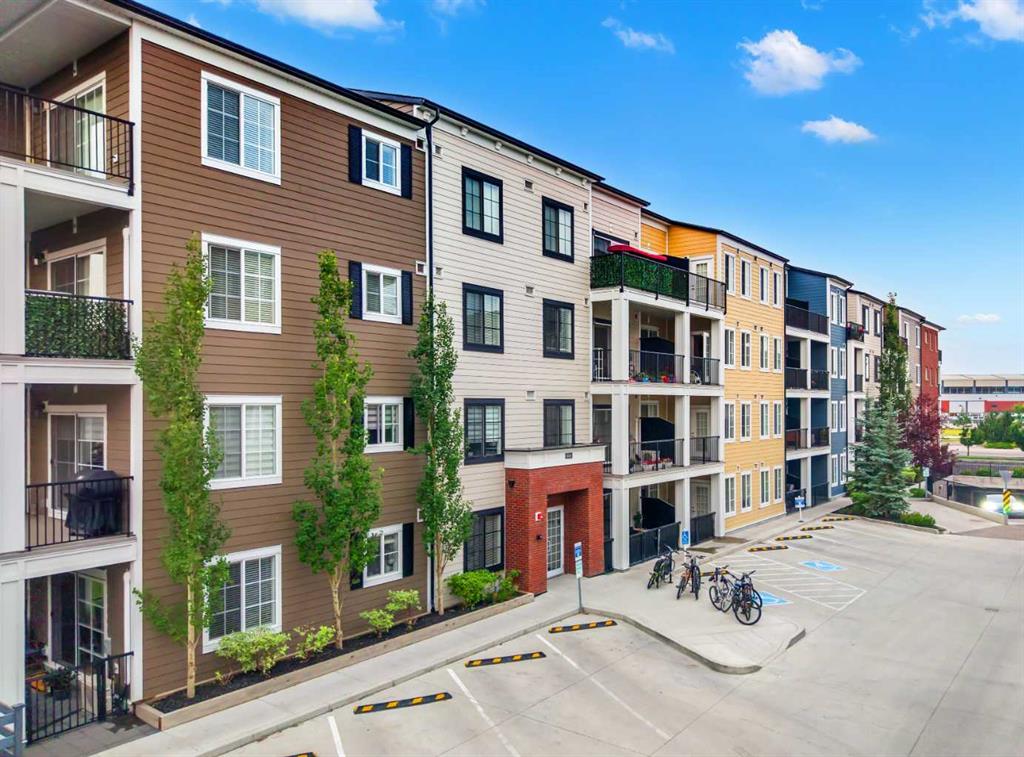
Multi-story apartment building with colorful facades, balconies, and parking spaces.
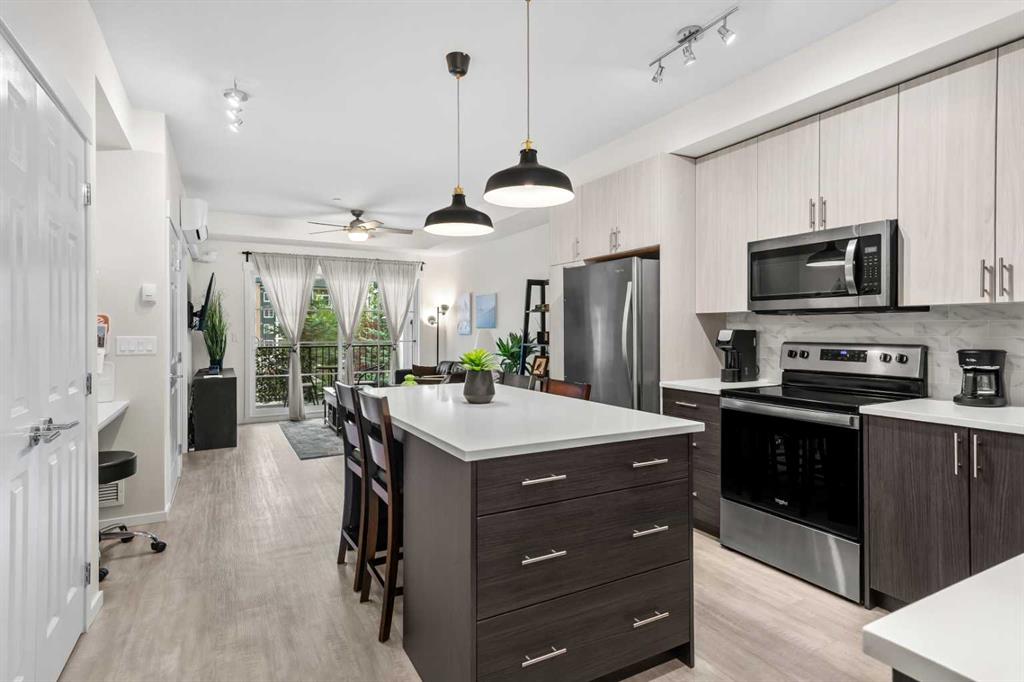
Modern kitchen with a large island, stainless steel appliances, and dining area by balcony windows.
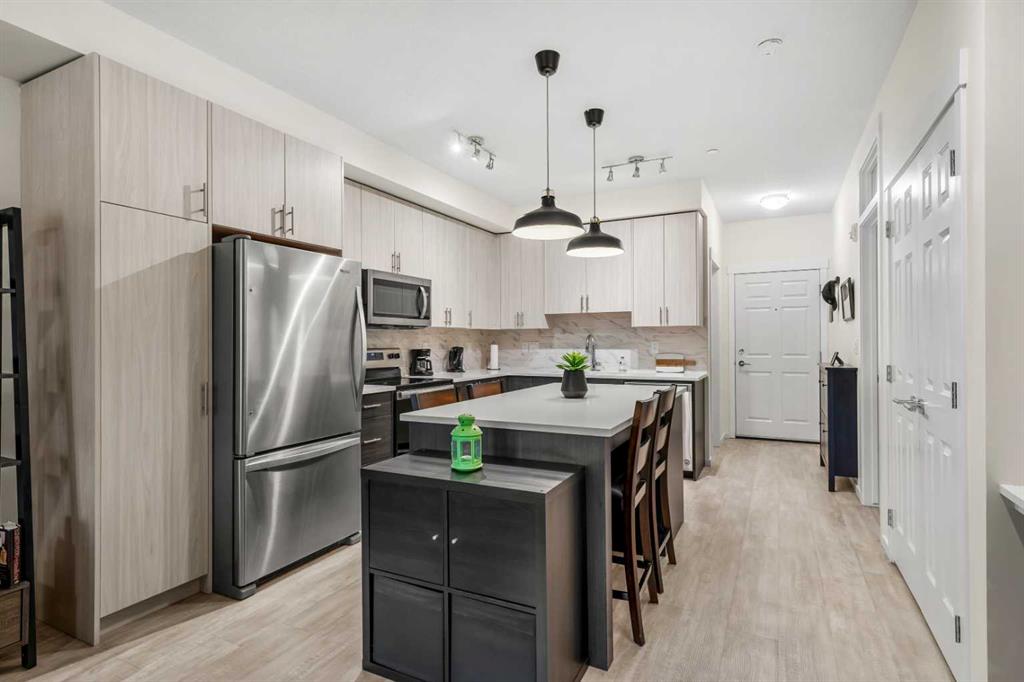
Modern kitchen with pale wood cabinetry, stainless steel appliances, and a large island with bar seating.
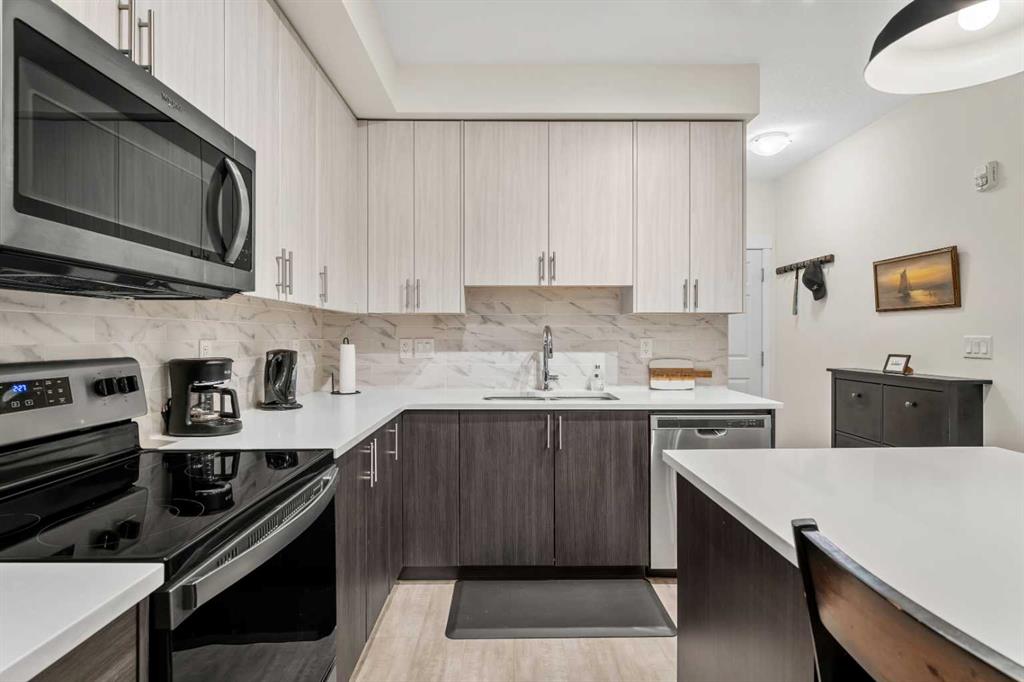
Modern condo kitchen with marble-look backsplash, stainless steel appliances, and a white peninsula.
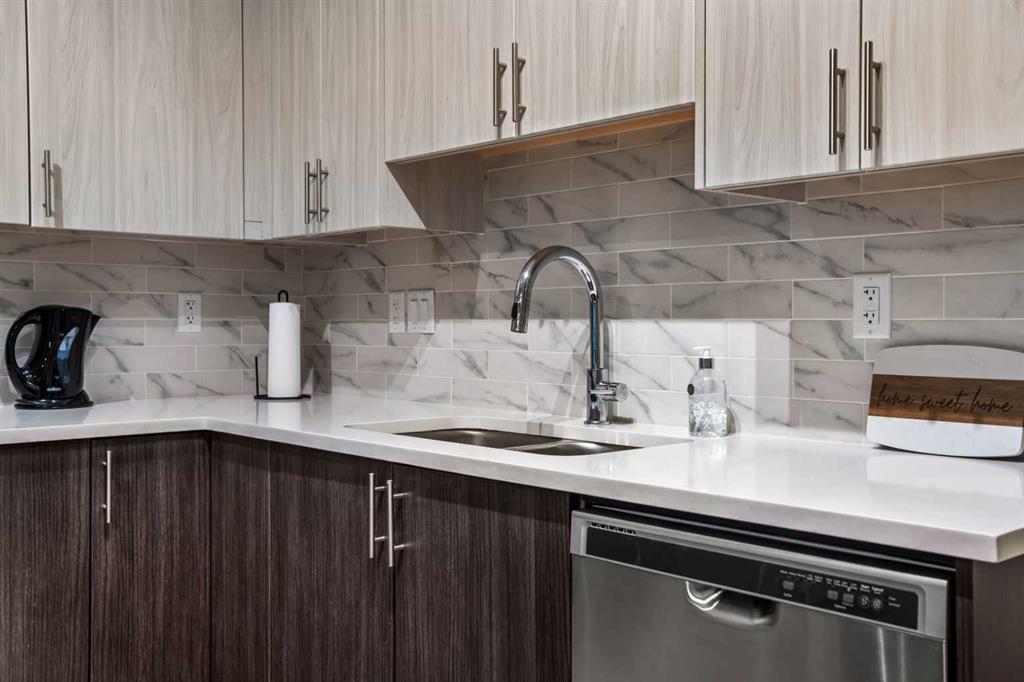
Modern kitchen with a marble-look backsplash, white countertop, and stainless-steel sink and dishwasher.
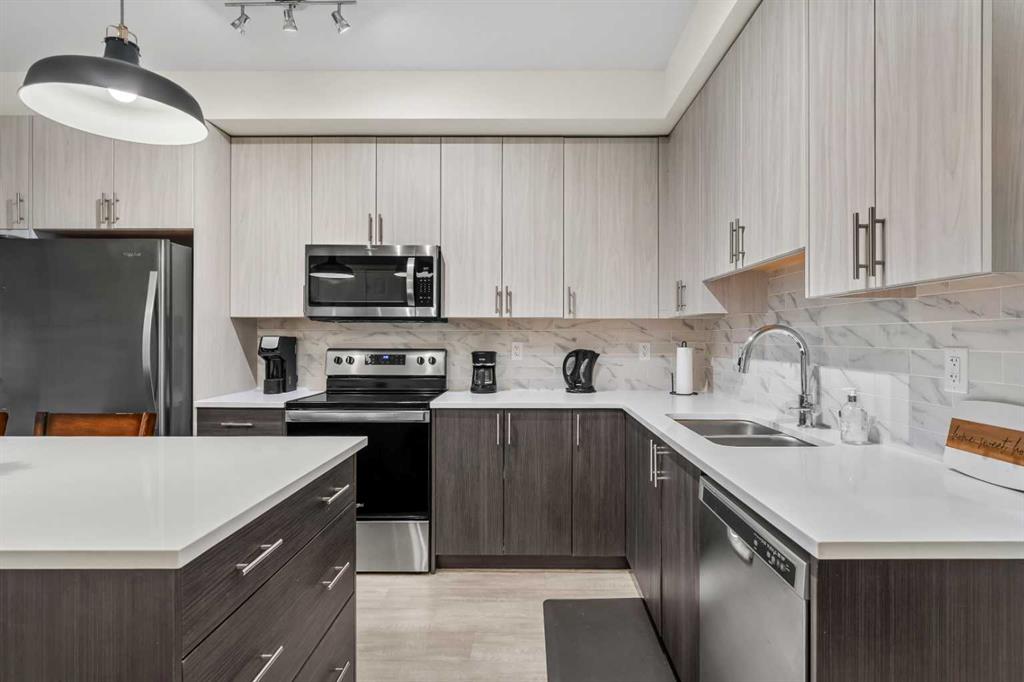
Modern kitchen with an island, pale upper cabinets, dark lower cabinets, and stainless steel appliances.
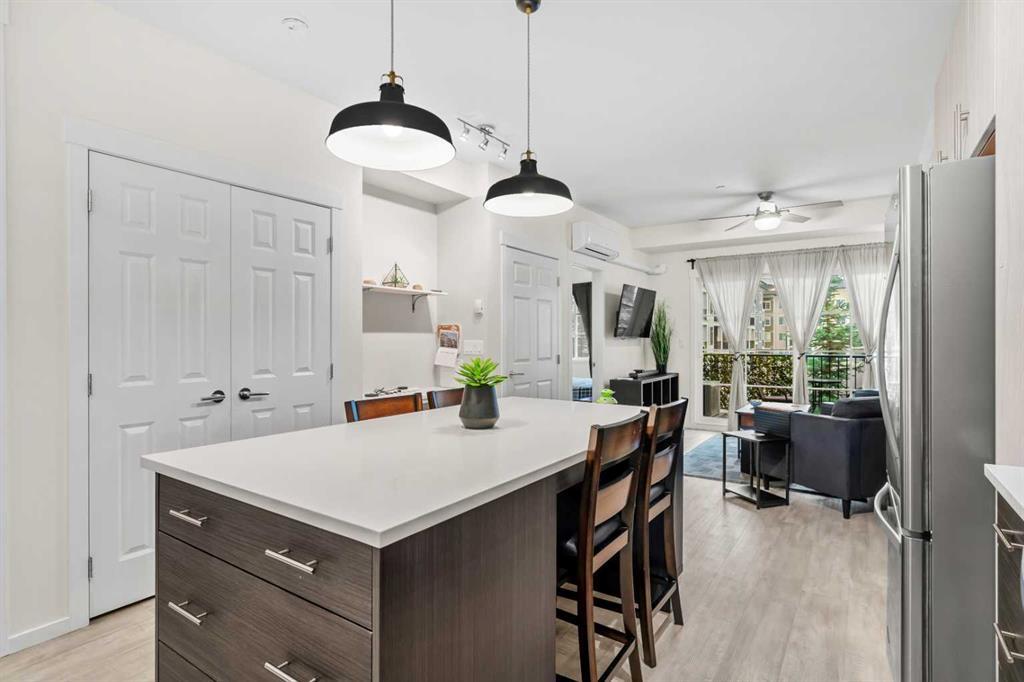
Open-concept kitchen with a large island and bar stools, leading to a bright living area by balcony doors.
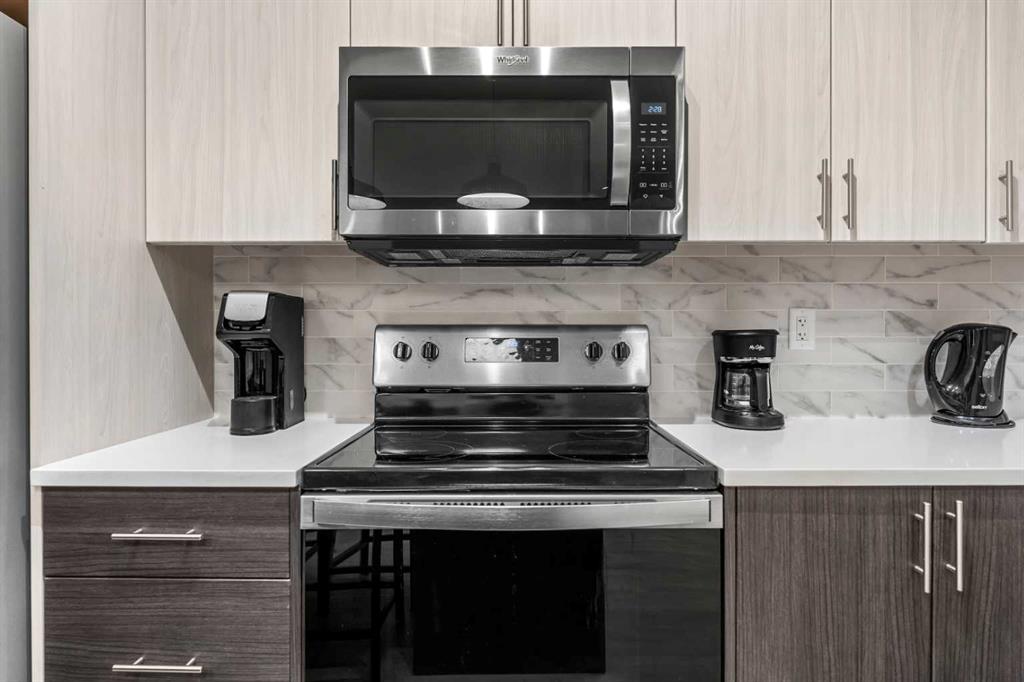
Condo kitchen with stainless steel appliances, light upper cabinets, and a gray marble-look backsplash.
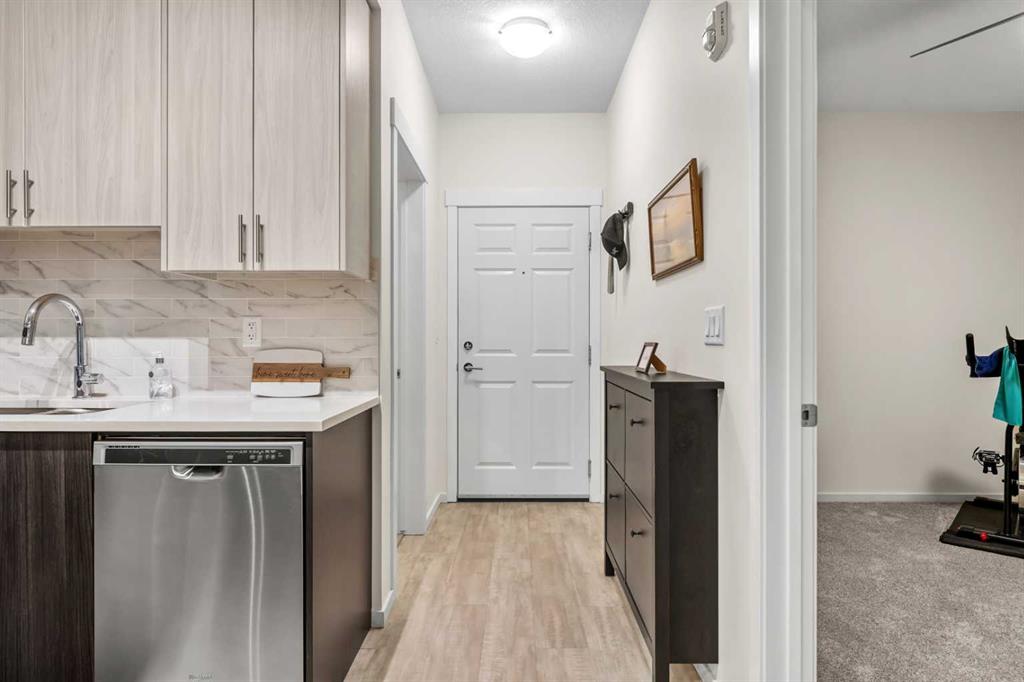
Apartment entryway beside a compact kitchen with pale cabinets and a stainless steel dishwasher.
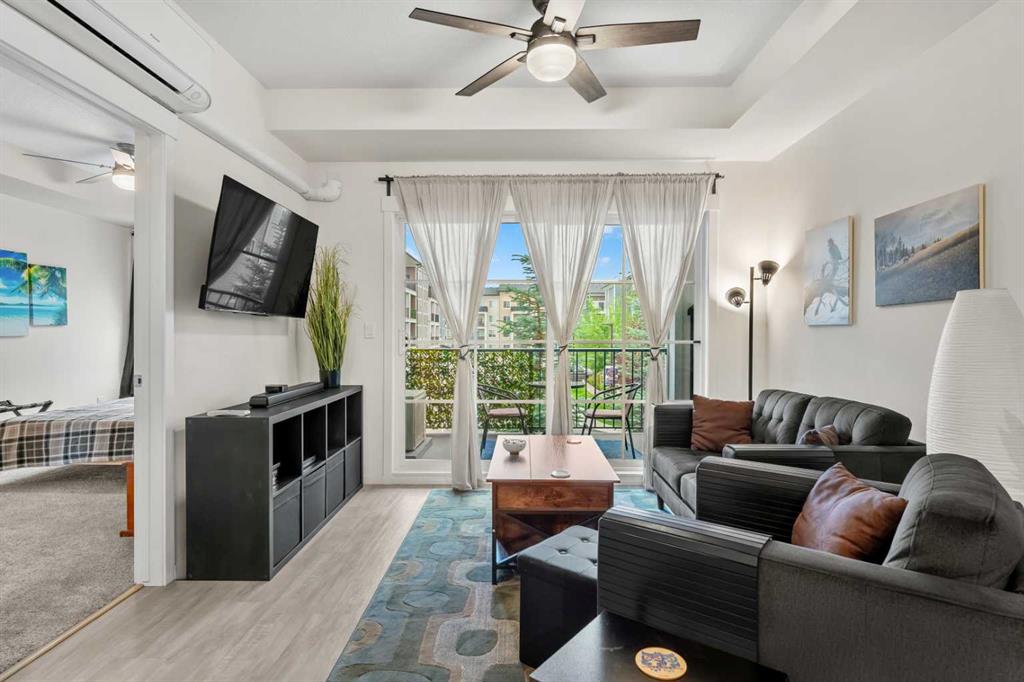
Condo living room with gray sofas, a wall-mounted TV, and a balcony framed by sheer curtains.
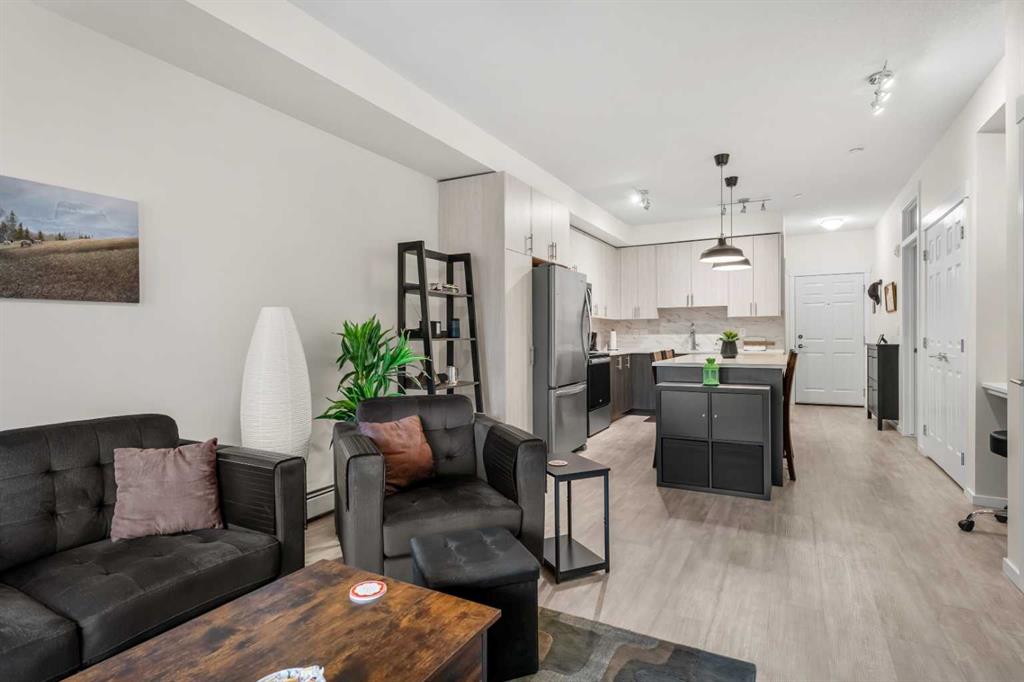
Open-plan condo living room with dark leather seating and a modern kitchen with a central island.
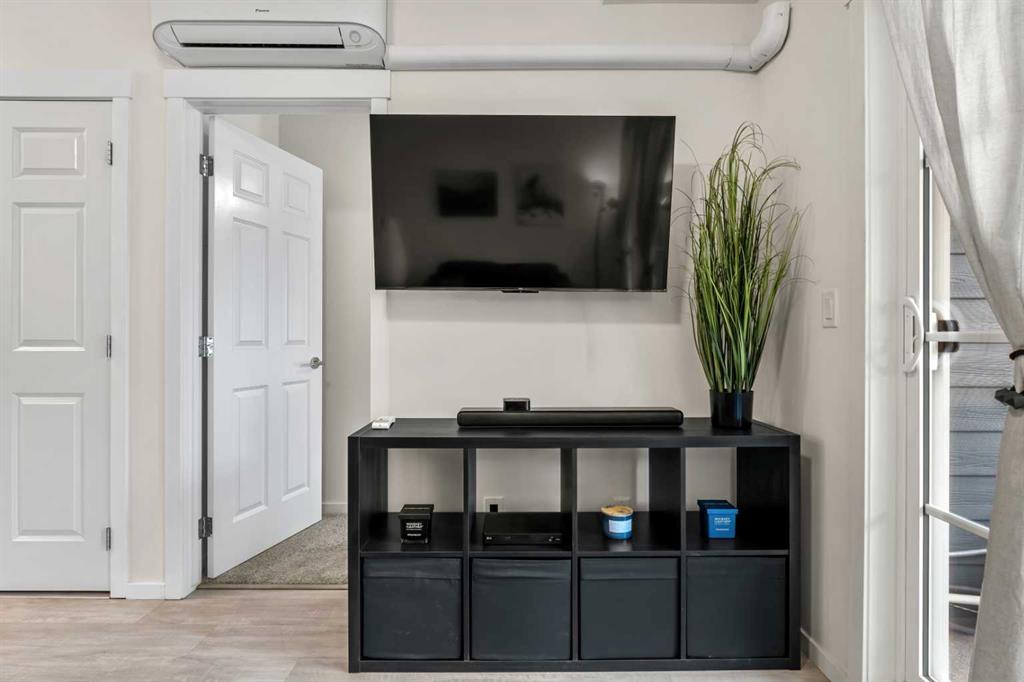
Living room entertainment area with a wall-mounted television, soundbar, and black storage console.
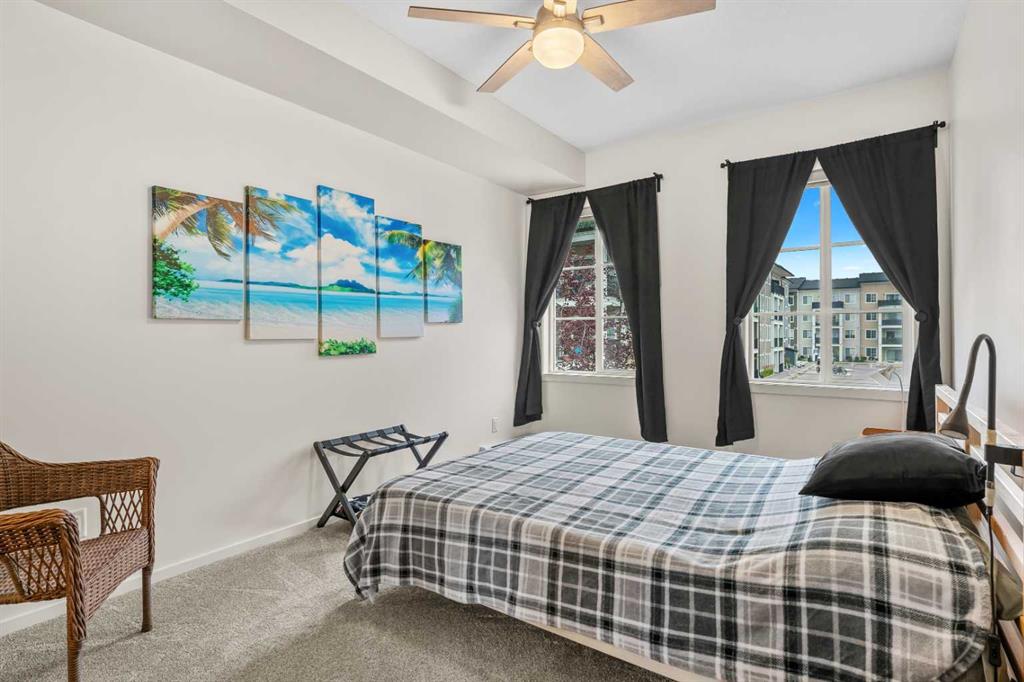
Bedroom with a gray plaid bedspread, black curtains, and windows overlooking nearby apartment buildings.
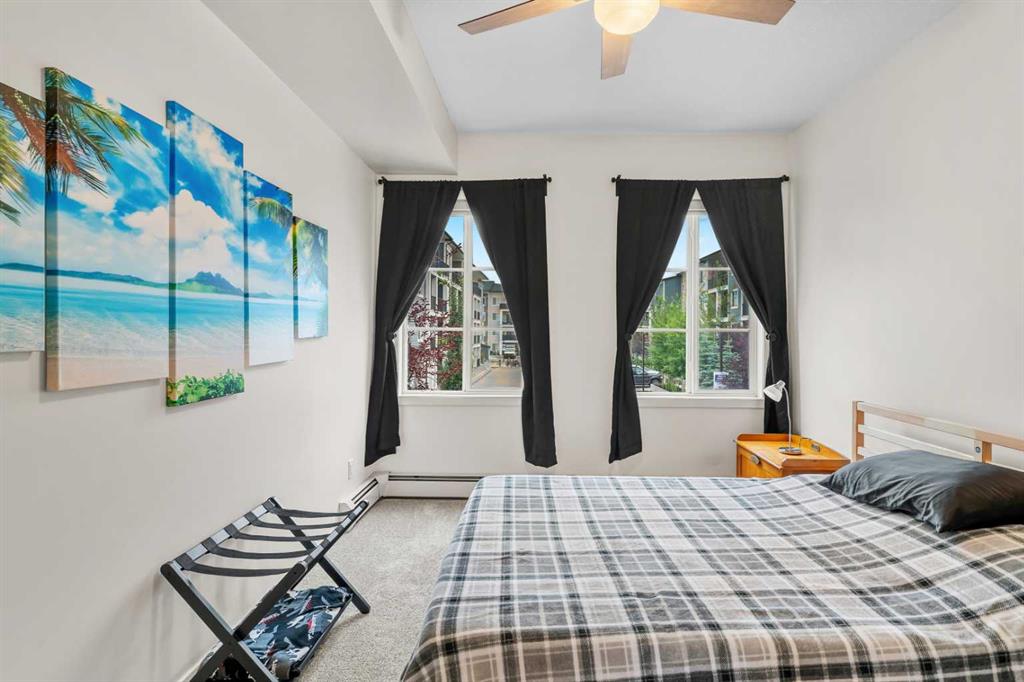
Bedroom with a plaid bed, black-curtained windows, tropical beach art, and ceiling fan.
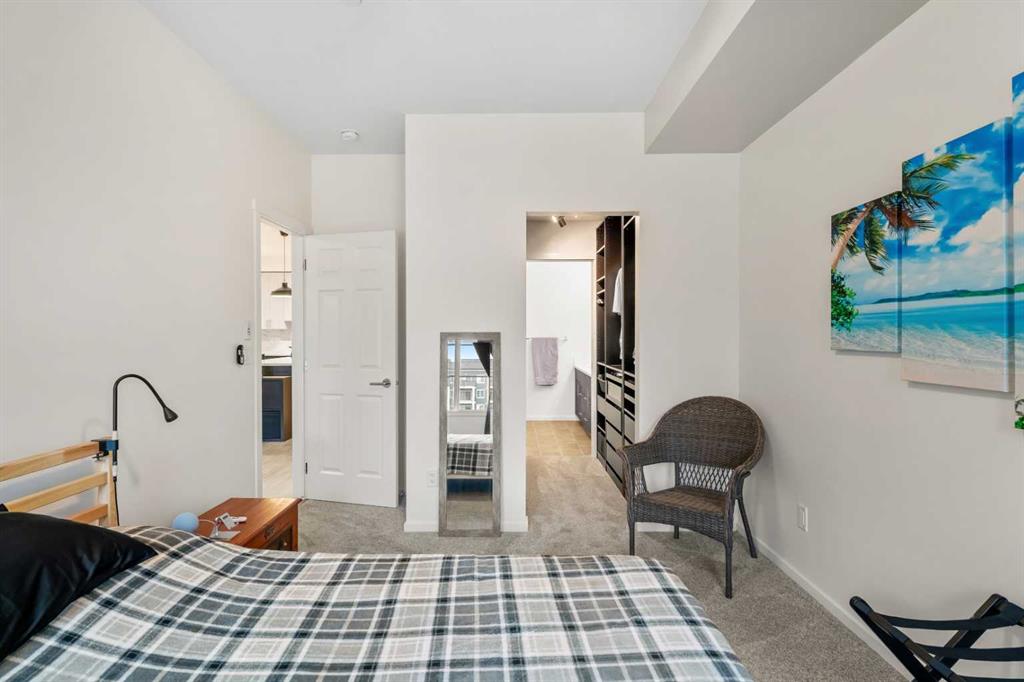
Furnished bedroom with a plaid bed, wicker chair, full-length mirror, and open walk-in closet.
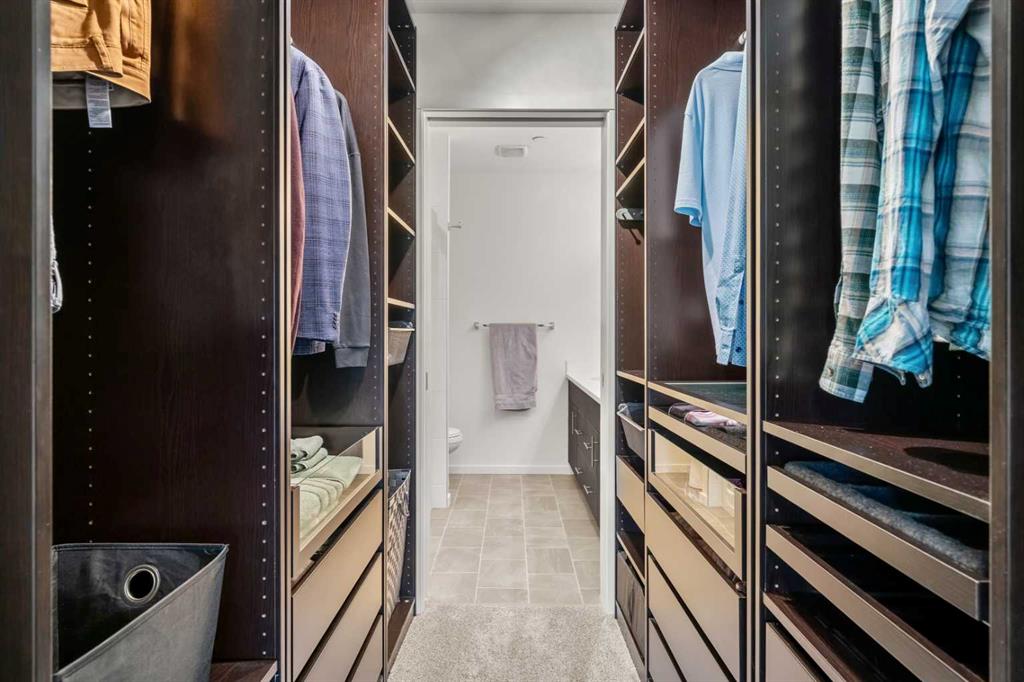
Walk-in closet with dark built-ins and hanging clothes, opening into a bathroom.
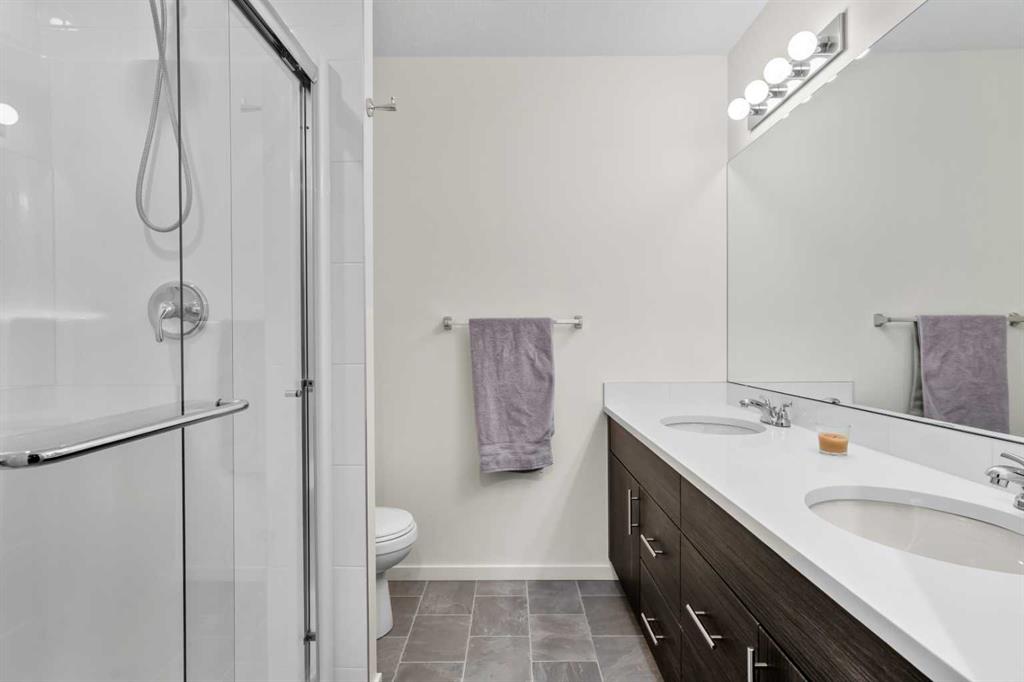
Bathroom with a glass shower and double-sink dark wood vanity.
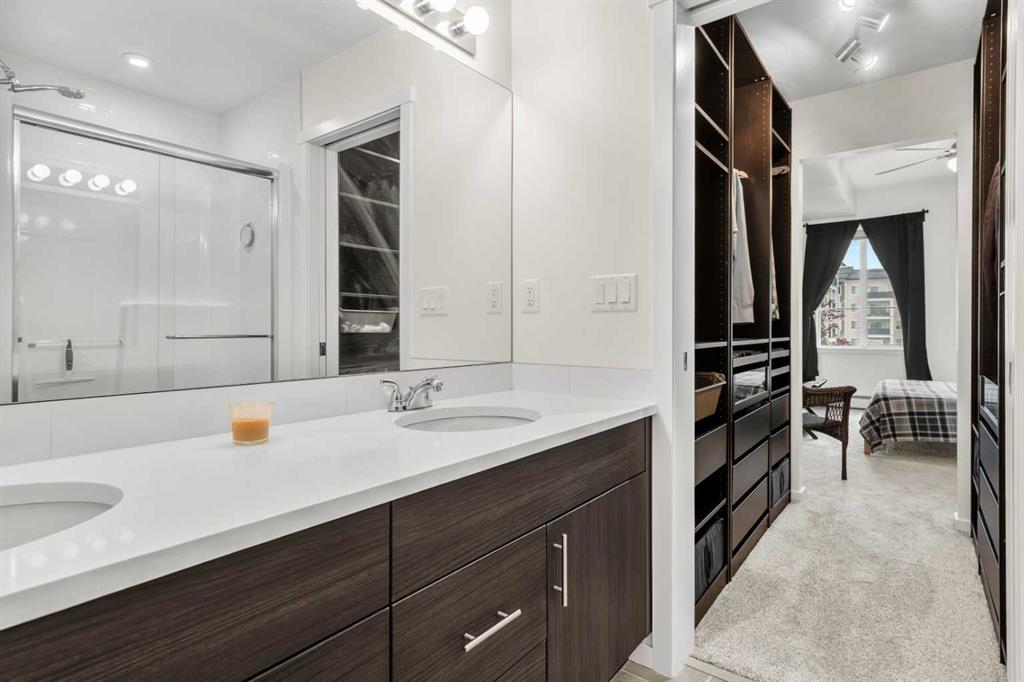
Bathroom with double vanity and glass shower, opening to a carpeted bedroom.
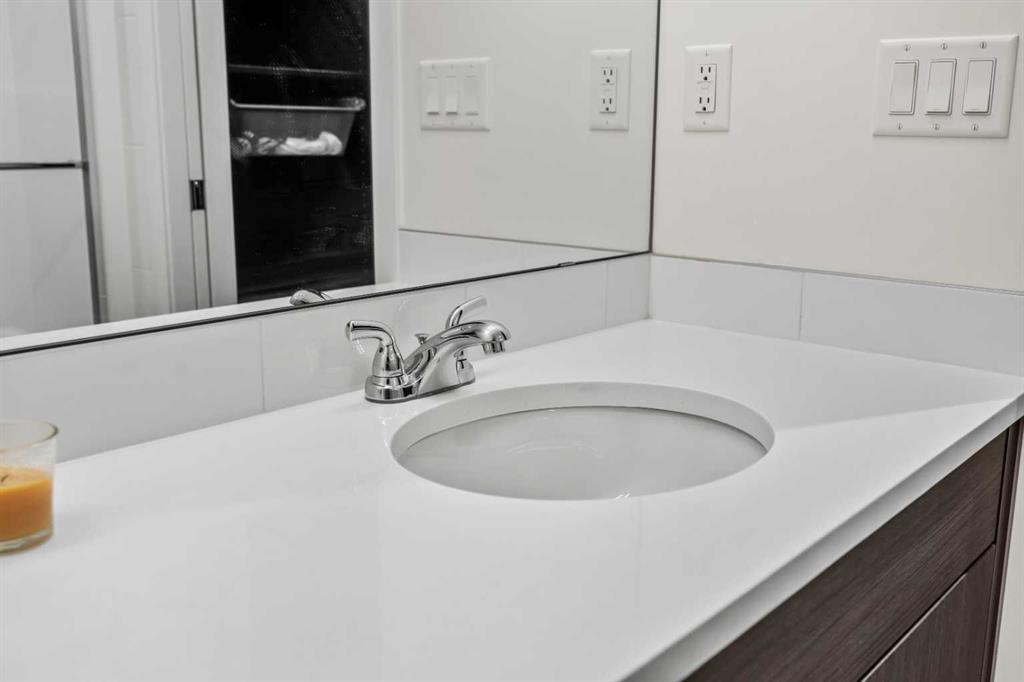
Bathroom vanity with an oval sink, chrome faucet, and dark wood cabinetry.
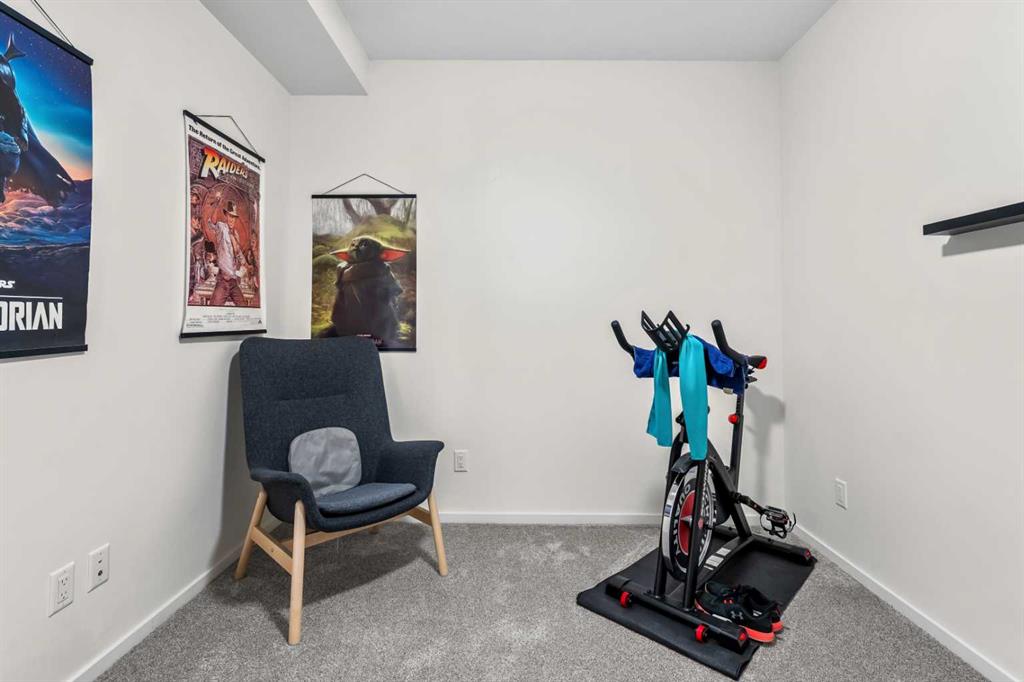
Carpeted exercise room with a stationary bike, blue chair, and movie posters.
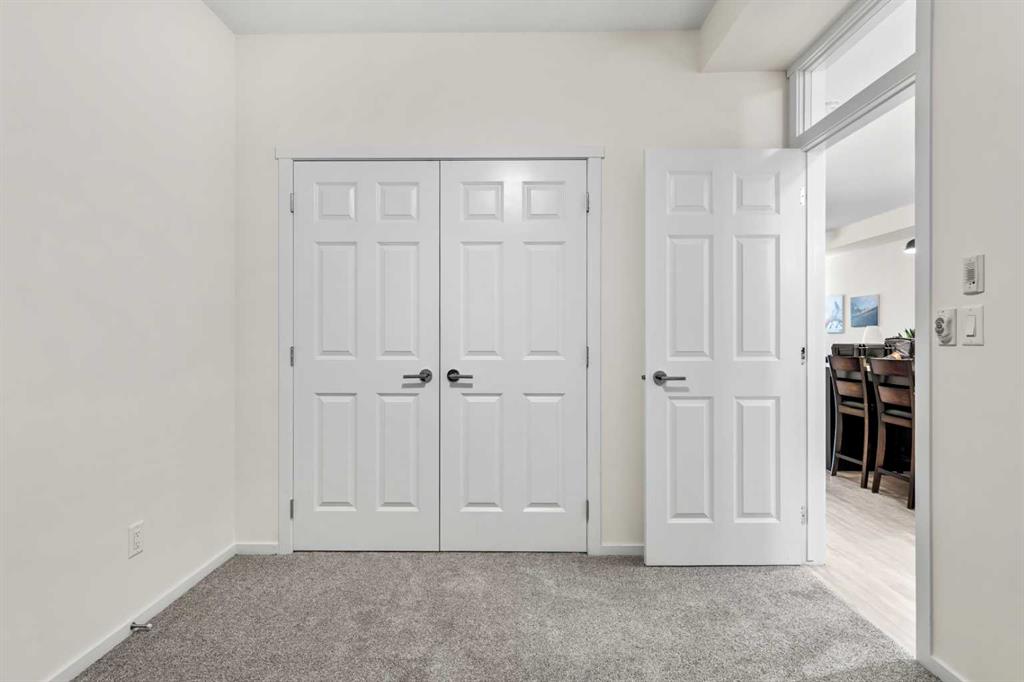
Empty carpeted room with double closet doors and an open doorway to the dining area.
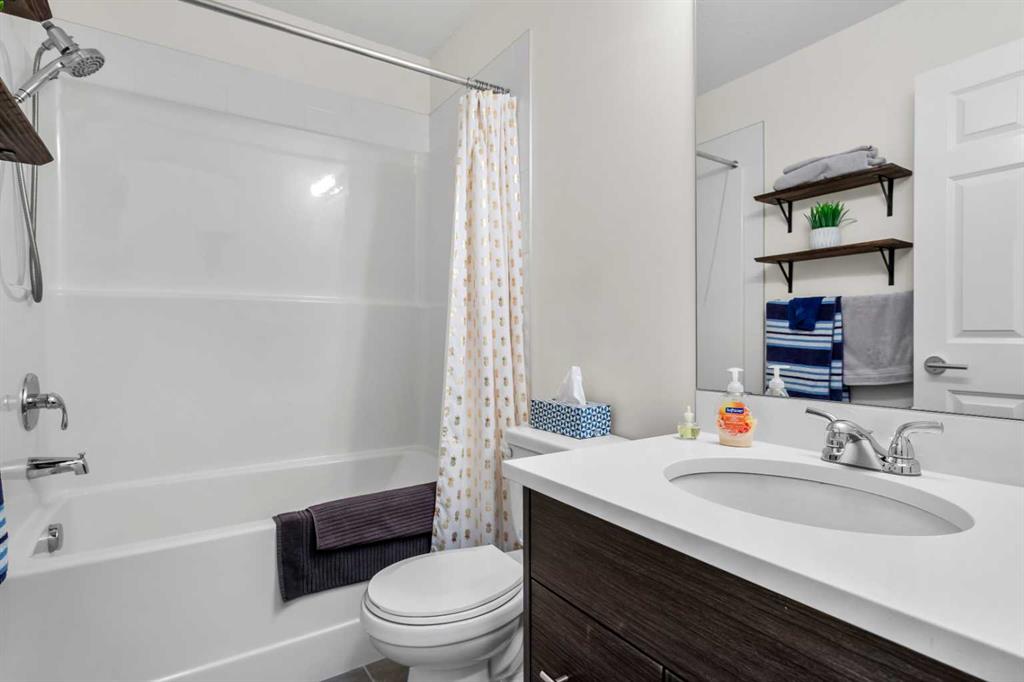
Bathroom with a white tub and shower beside a dark wood vanity and oval sink.
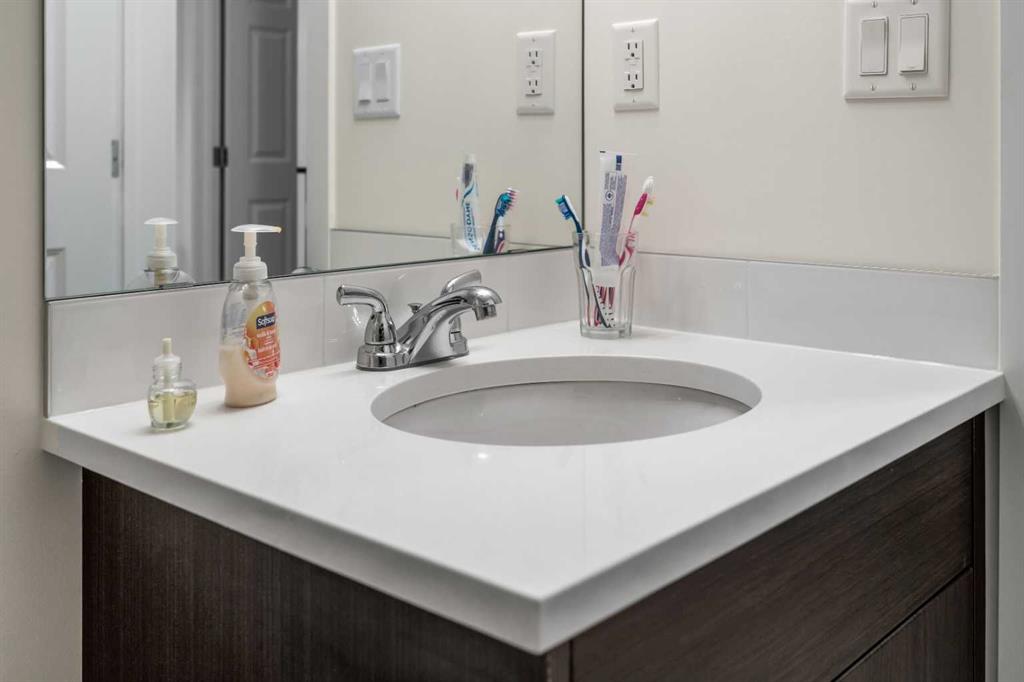
Bathroom vanity with an oval sink, chrome faucet, white countertop, and dark wood cabinetry.
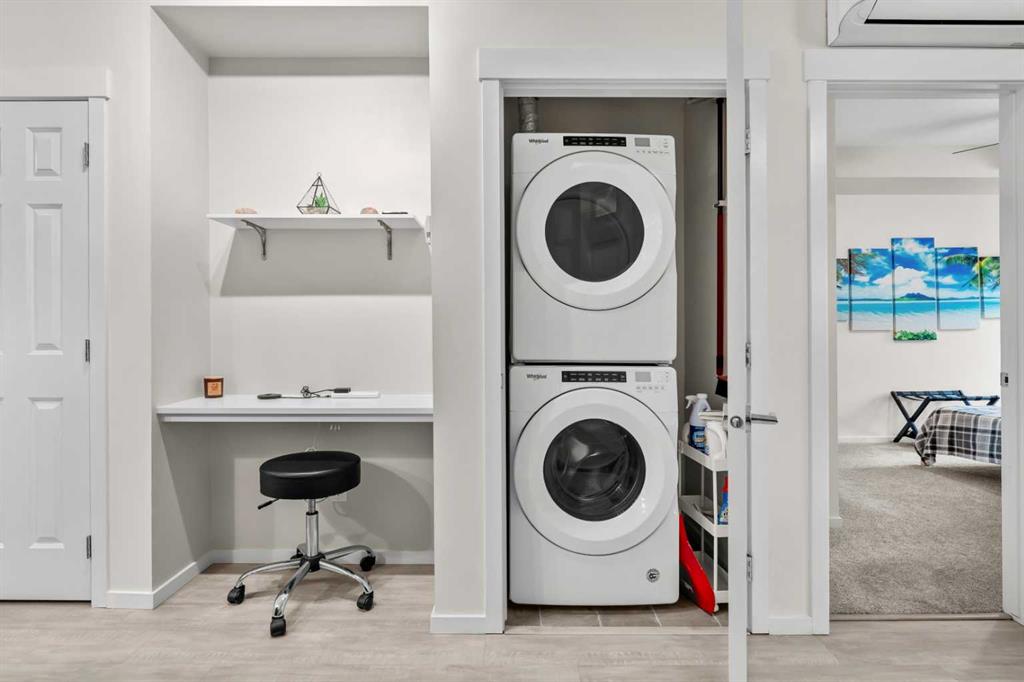
Laundry room with stacked washer and dryer beside a counter and rolling stool.
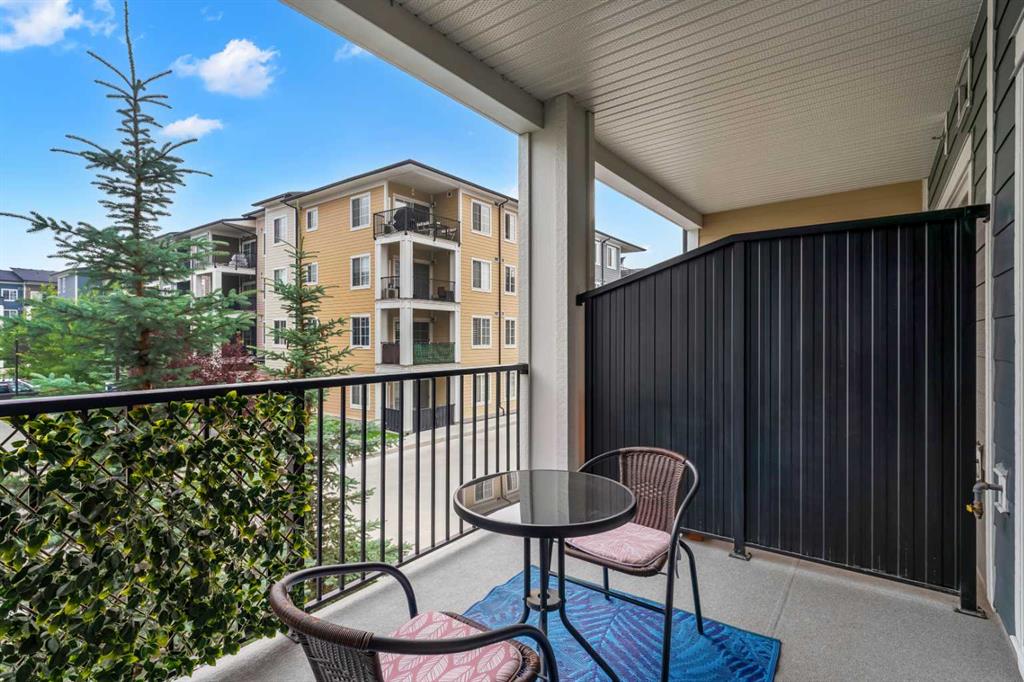
Furnished apartment balcony with a black privacy screen and views of neighboring buildings.
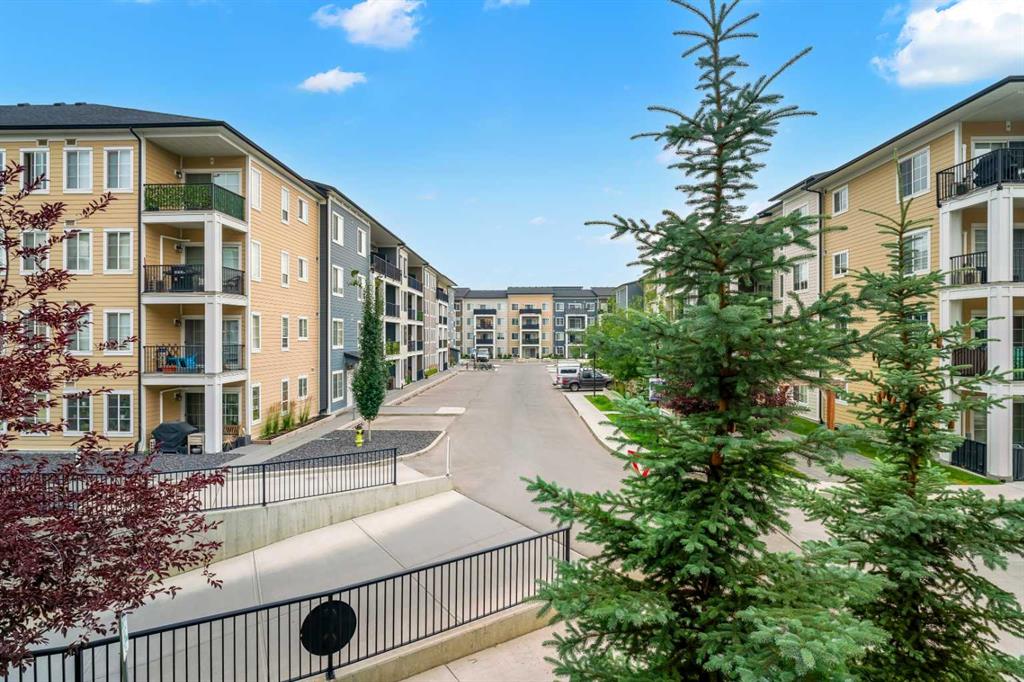
Apartment complex with balconies along a central drive and a large evergreen tree.
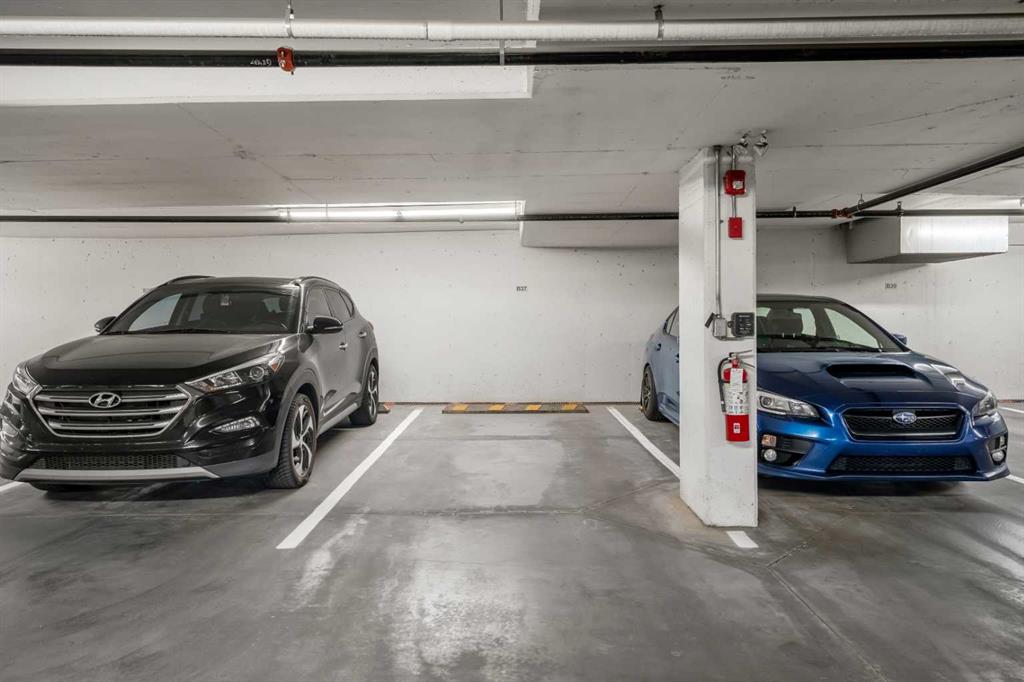
Underground parking garage with two marked stalls and a concrete pillar between parked cars.
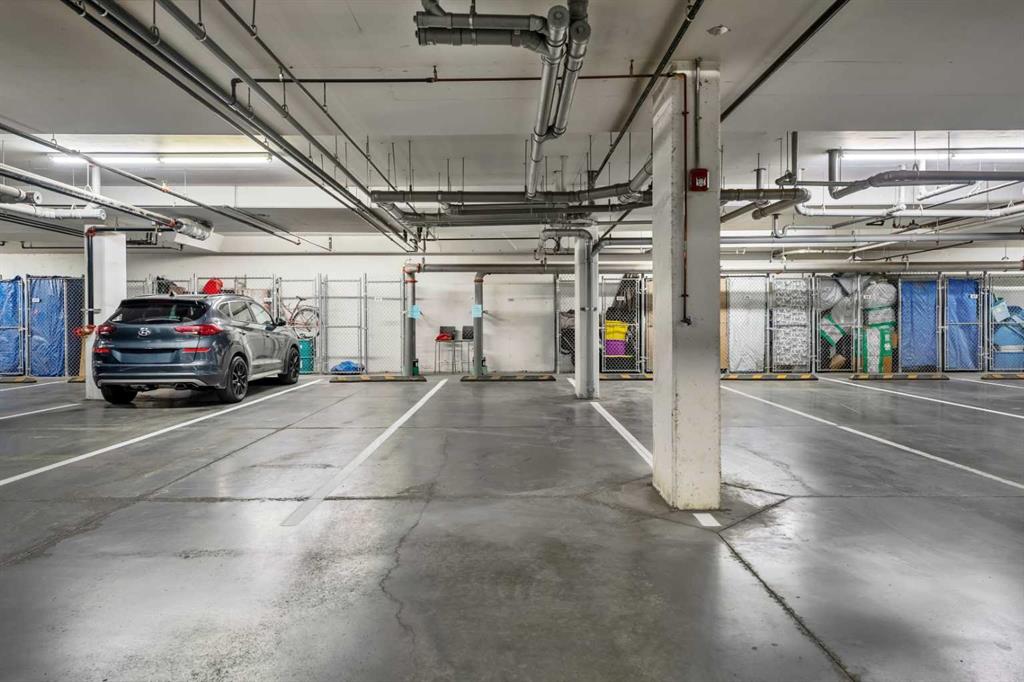
Underground parking garage with marked spaces, chain-link storage enclosures, and a parked SUV.
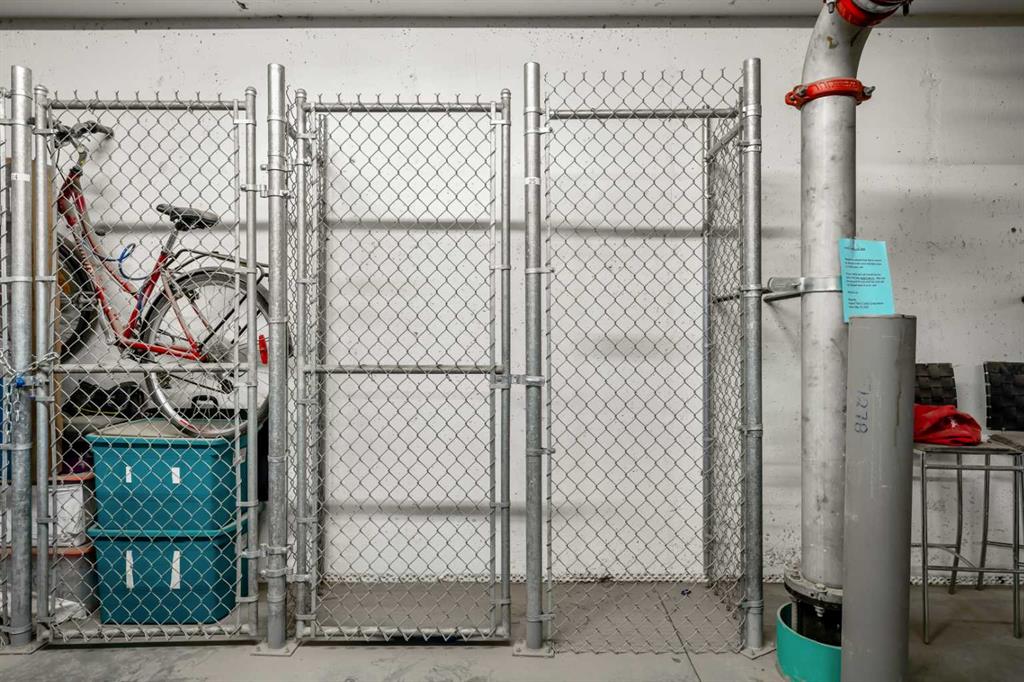
Concrete utility area with chain-link storage cages, bicycles, teal bins, and exposed plumbing pipes.
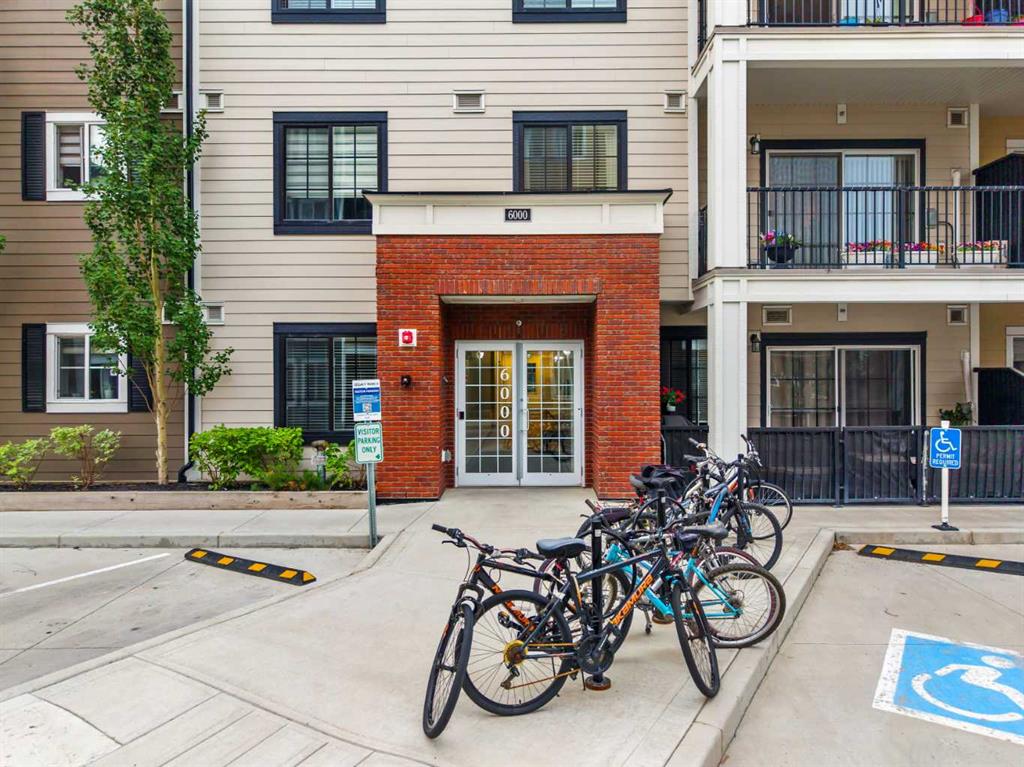
Apartment building entrance with red brick surround, balconies, and bicycle racks in front.
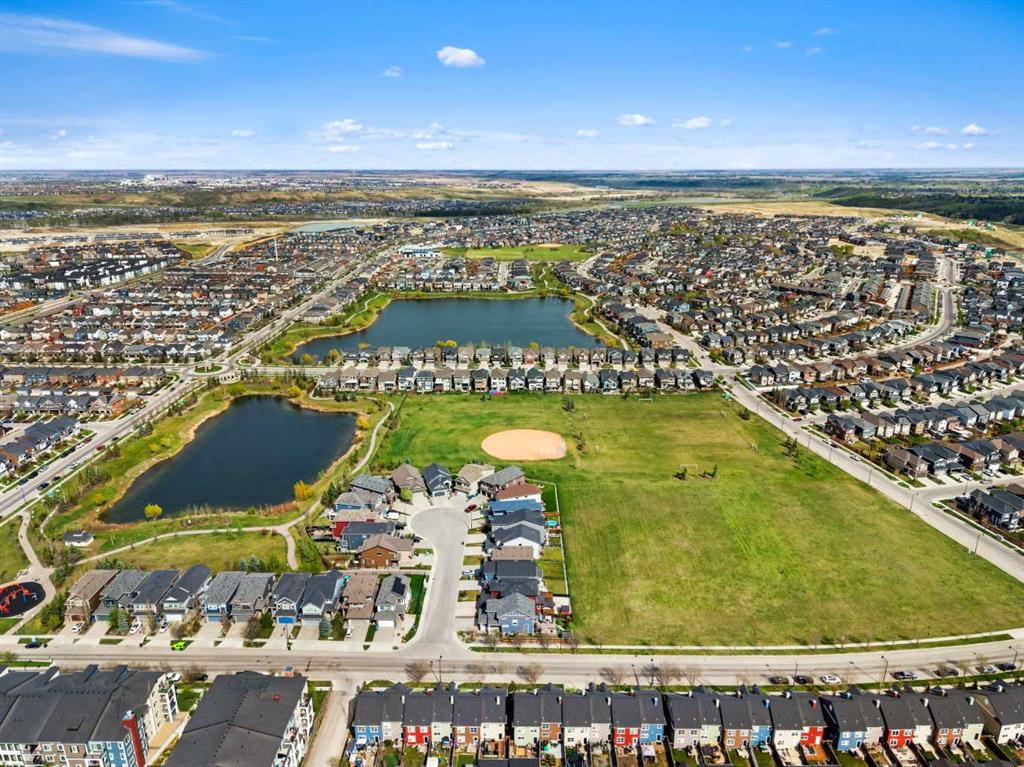
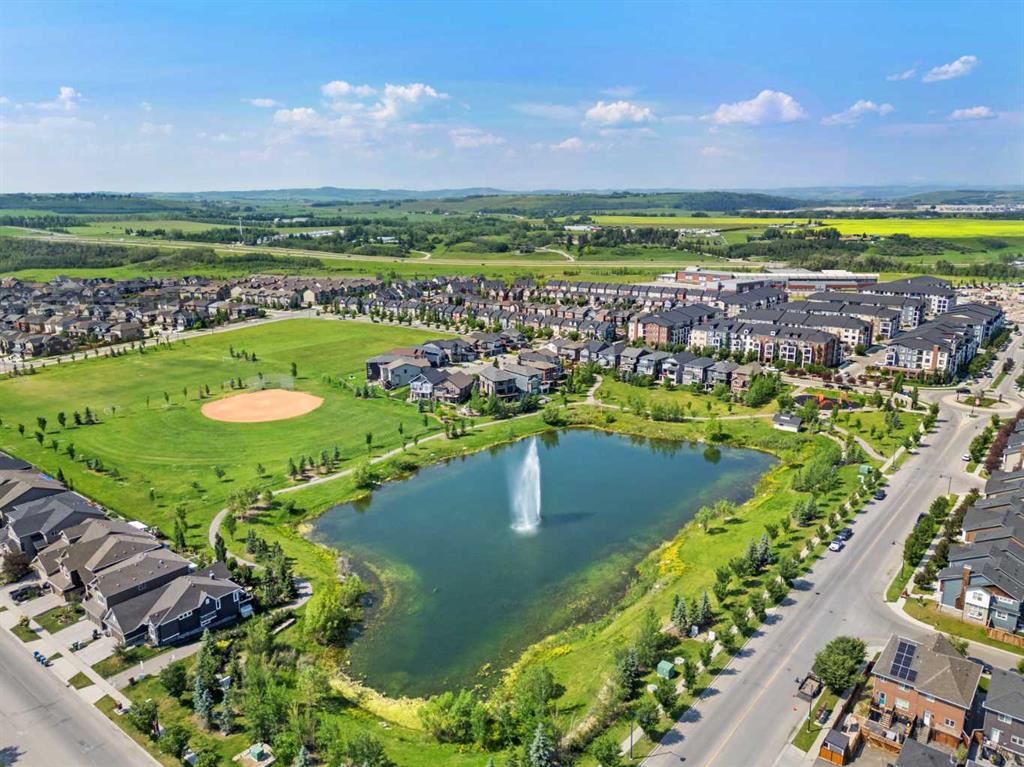
Aerial view of homes surrounding two ponds and a large green park with a baseball diamond.
Aerial view of homes around a park pond with a fountain and baseball diamond.
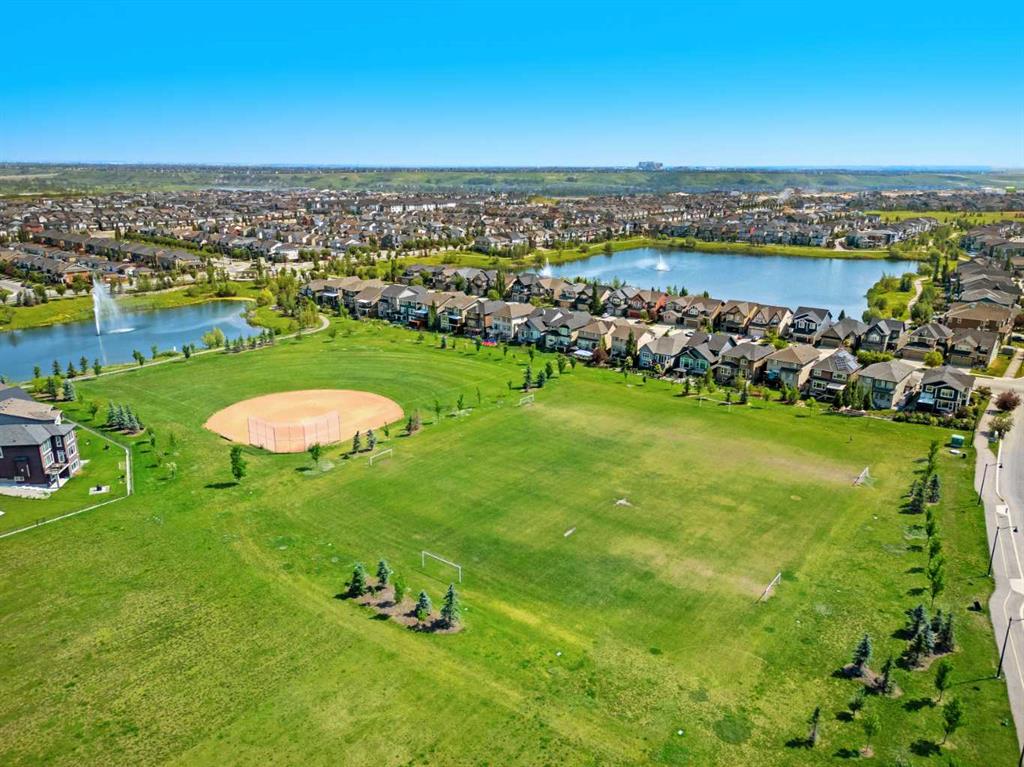
Aerial view of a neighborhood park with sports fields, a baseball diamond, and lakes.
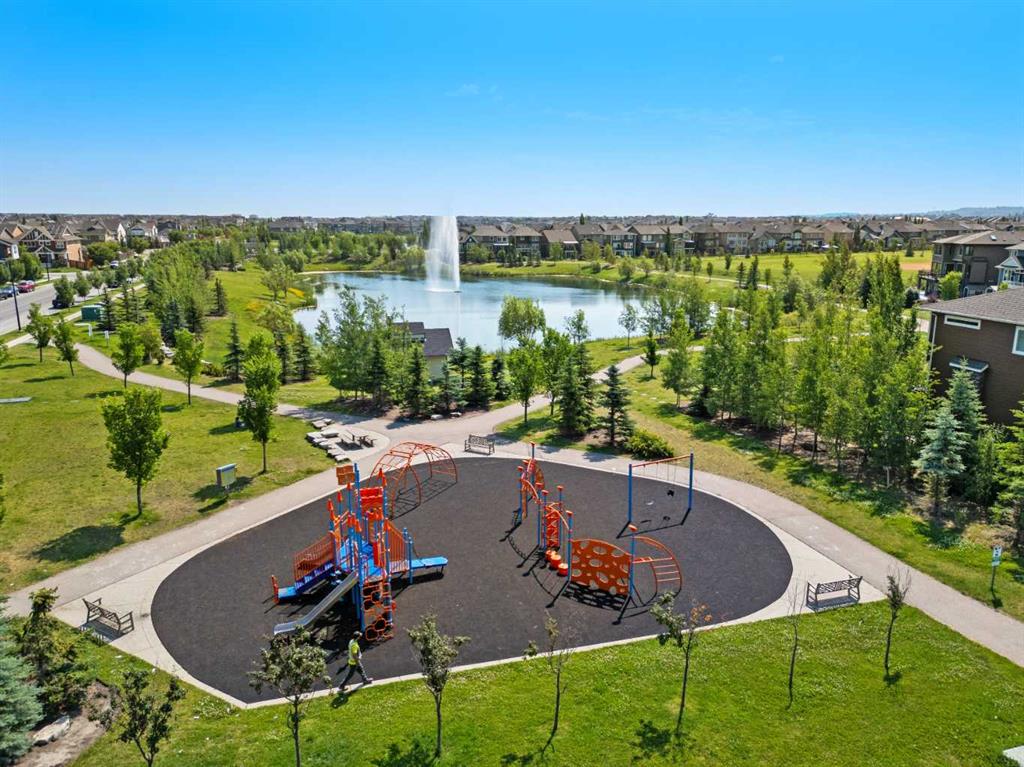
Aerial view of a community park with a playground and fountain pond.
Snow-covered residential neighborhood with warmly lit streets and colorful holiday decorations at night.
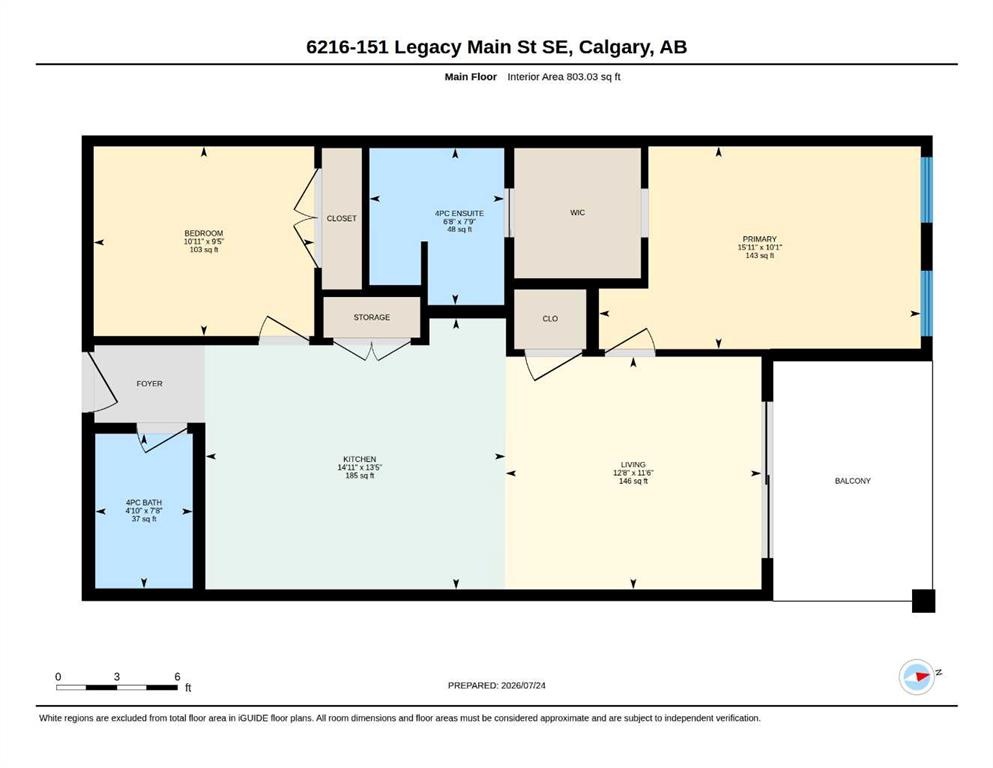
Apartment floor plan with two bedrooms, kitchen, living room, bathrooms, and balcony.
SEE ALL PHOTOS
Multistory apartment buildings with colorful siding, balconies, and parking spaces.
Multi-story apartment building with colorful facades, balconies, and parking spaces.
Modern kitchen with a large island, stainless steel appliances, and dining area by balcony windows.
Modern kitchen with pale wood cabinetry, stainless steel appliances, and a large island with bar seating.
Modern condo kitchen with marble-look backsplash, stainless steel appliances, and a white peninsula.
Modern kitchen with a marble-look backsplash, white countertop, and stainless-steel sink and dishwasher.
Modern kitchen with an island, pale upper cabinets, dark lower cabinets, and stainless steel appliances.
Open-concept kitchen with a large island and bar stools, leading to a bright living area by balcony doors.
Condo kitchen with stainless steel appliances, light upper cabinets, and a gray marble-look backsplash.
Apartment entryway beside a compact kitchen with pale cabinets and a stainless steel dishwasher.
Condo living room with gray sofas, a wall-mounted TV, and a balcony framed by sheer curtains.
Open-plan condo living room with dark leather seating and a modern kitchen with a central island.
Living room entertainment area with a wall-mounted television, soundbar, and black storage console.
Bedroom with a gray plaid bedspread, black curtains, and windows overlooking nearby apartment buildings.
Bedroom with a plaid bed, black-curtained windows, tropical beach art, and ceiling fan.
Furnished bedroom with a plaid bed, wicker chair, full-length mirror, and open walk-in closet.
Walk-in closet with dark built-ins and hanging clothes, opening into a bathroom.
Bathroom with a glass shower and double-sink dark wood vanity.
Bathroom with double vanity and glass shower, opening to a carpeted bedroom.
Bathroom vanity with an oval sink, chrome faucet, and dark wood cabinetry.
Carpeted exercise room with a stationary bike, blue chair, and movie posters.
Empty carpeted room with double closet doors and an open doorway to the dining area.
Bathroom with a white tub and shower beside a dark wood vanity and oval sink.
Bathroom vanity with an oval sink, chrome faucet, white countertop, and dark wood cabinetry.
Laundry room with stacked washer and dryer beside a counter and rolling stool.
Furnished apartment balcony with a black privacy screen and views of neighboring buildings.
Apartment complex with balconies along a central drive and a large evergreen tree.
Underground parking garage with two marked stalls and a concrete pillar between parked cars.
Underground parking garage with marked spaces, chain-link storage enclosures, and a parked SUV.
Concrete utility area with chain-link storage cages, bicycles, teal bins, and exposed plumbing pipes.
Apartment building entrance with red brick surround, balconies, and bicycle racks in front.
Aerial view of homes surrounding two ponds and a large green park with a baseball diamond.
Aerial view of homes around a park pond with a fountain and baseball diamond.
Aerial view of a neighborhood park with sports fields, a baseball diamond, and lakes.
Aerial view of a community park with a playground and fountain pond.
Snow-covered residential neighborhood with warmly lit streets and colorful holiday decorations at night.
Apartment floor plan with two bedrooms, kitchen, living room, bathrooms, and balcony.
For Sale

151 Legacy Main Street SE Unit: 6216

151 Legacy Main Street SE Unit: 6216, Calgary, Alberta T2X 4A4, CA

$335,000 CAD
Rarely do condos offer parking like this, & Sellers will Pay 1 year of Condo Fees for You! This immaculate 2 bedroom, 2 bathroom condo comes with THREE titled underground parking stalls (one single stall plus one double tandem stall) making it an exceptional find. Inside, you'll love the bright, open concept layout featuring a modern kitchen with a large island, quartz countertops, stainless steel appliances, tons of storage, and a spacious living area that opens onto a private balcony. The primary suite offers a walk through closet with built ins, and an en-suite with a walk in shower and dual vanities, while the second bedroom and full bathroom provide excellent flexibility for guests, family, or a home office. Stay comfortable year round with the added bonus of a wall mounted air conditioning unit. Complete with an assigned storage locker and ideally situated in the award winning community of Legacy, you're just steps from parks, ponds, walking paths, shopping, restaurants, schools, and major commuter routes. A rare combination of convenience, comfort, and value. This is one you won't want to miss! Book your private showing today.

2
beds

2
baths

803 Sq.Ft. LIVING AREA

Features & Amenities

Interior

  • total bedrooms2
  • Total bathrooms2
  • full bathrooms2
  • Laundry room In Unit, Laundry Room
  • Flooring Carpet, Ceramic Tile, Vinyl Plank
  • APPLIANCES Dishwasher, Electric Stove, Garage Control(s), Microwave Hood Fan, Refrigerator, Wall/Window Air Conditioner, Washer/Dryer, Window Coverings
  • other interior Features Breakfast Bar, Built-in Features, Ceiling Fan(s), Closet Organizers, Double Vanity, Elevator, Kitchen Island, No Animal Home, No Smoking Home, Open Floorplan, Walk-In Closet(s)

Area & Lot

  • Status For Sale
  • Living Area803 Sq.Ft.
  • MLS® IDA2332946
  • TypeCondo
  • YEAR BUILT2020
  • NeighborhoodCalgary
  • Architecture StylesApartment-Single Level Unit

Exterior

  • STORIES4
  • parkingStall, Underground
  • HEAT TYPEBaseboard
  • AIR CONDITIONINGWall Unit(s)
  • HOA AmenitiesDog Run, Elevator(s), Gazebo, Parking, Secured Parking, Snow Removal, Storage, Trash, Visitor Parking
  • other exterior FeaturesBalcony, BBQ gas line

Financial

  • Sales Price$335,000 CAD
  • HOA $430 CAD
  • Zoning M-X2
Multi-story apartment building with colorful facades, balconies, and parking spaces.

Schedule a Showing

I would love to show you this beautiful property. Please select your preferred date and time below. I will be in touch shortly to confirm your appointment.

Schedule a Showing

I would love to show you this beautiful property. Please select your preferred date and time below. I will be in touch shortly to confirm your appointment.

Thank you for your interest in 151 Legacy Main Street SE Unit: 6216, Calgary, Alberta T2X 4A4, CA. We are reviewing your request and will be in touch shortly!

Mortgage Calculator

Estimate your monthly mortgage payment, including the principal and interest, property taxes, and HOA. Adjust the values to generate a more accurate rate.

All estimates are provided for informational purposes only. Actual amounts may vary.
$0,000 Your Payment 20 15 65
$0,000 Your Payment

Calgary

Calgary is a dynamic city that blends the spirit of the West with the sophistication of urban living.

Explore

Work With Jacquelyn

Ready to explore Alberta’s finest properties or looking to sell with unparalleled expertise? Contact Jacquelyn to arrange a private consultation and discover the strategic advantage she brings to high-end real estate.

Follow Me on Instagram