Leave a Message

Thank you for your message. I will be in touch with you shortly.

Explore Our Properties
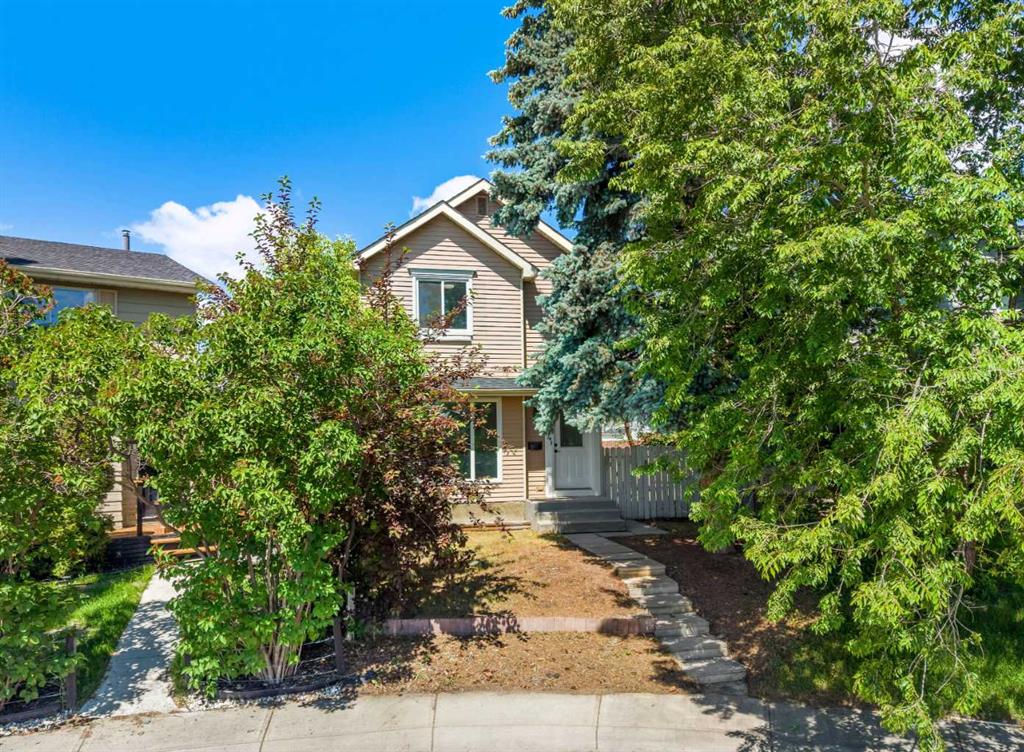
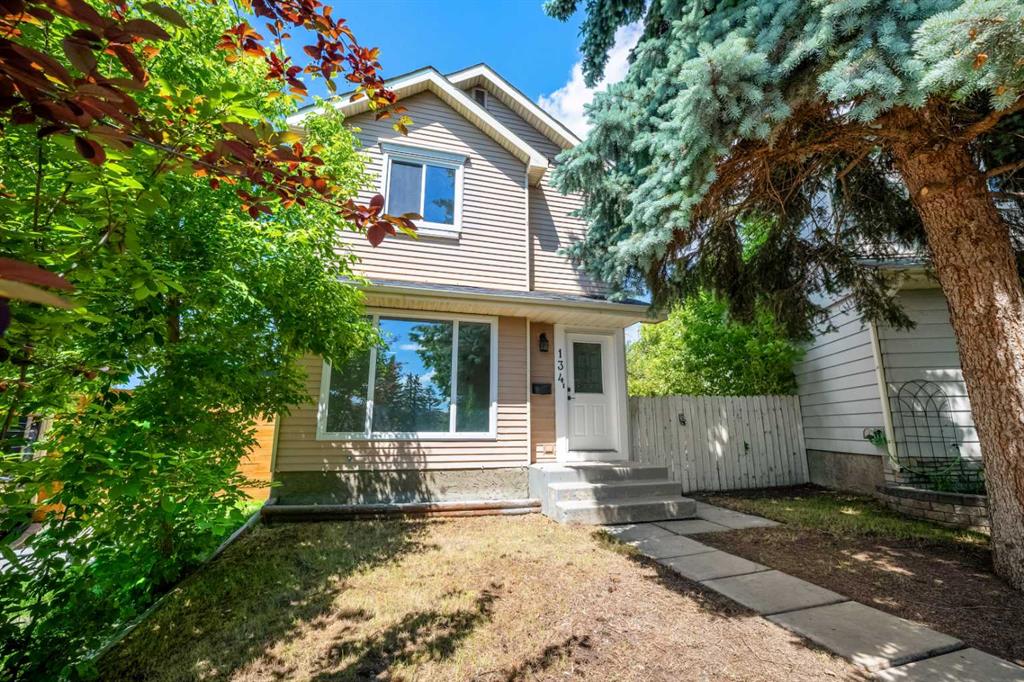
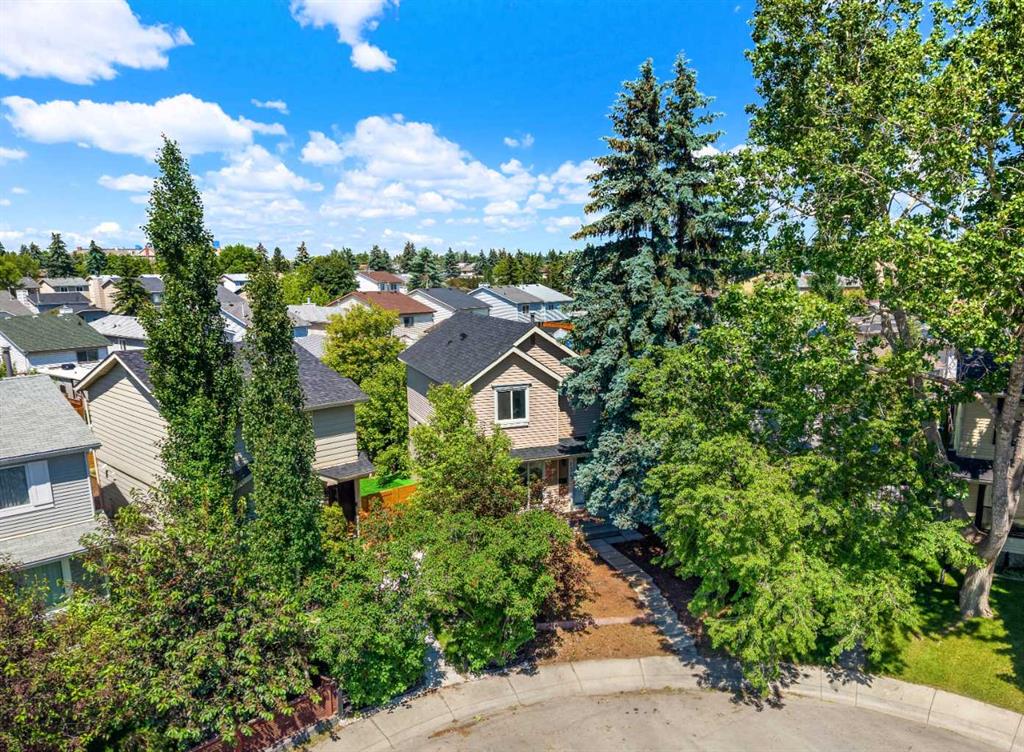
Beige two-storey house partly screened by mature trees, with a walkway leading to the front entrance.
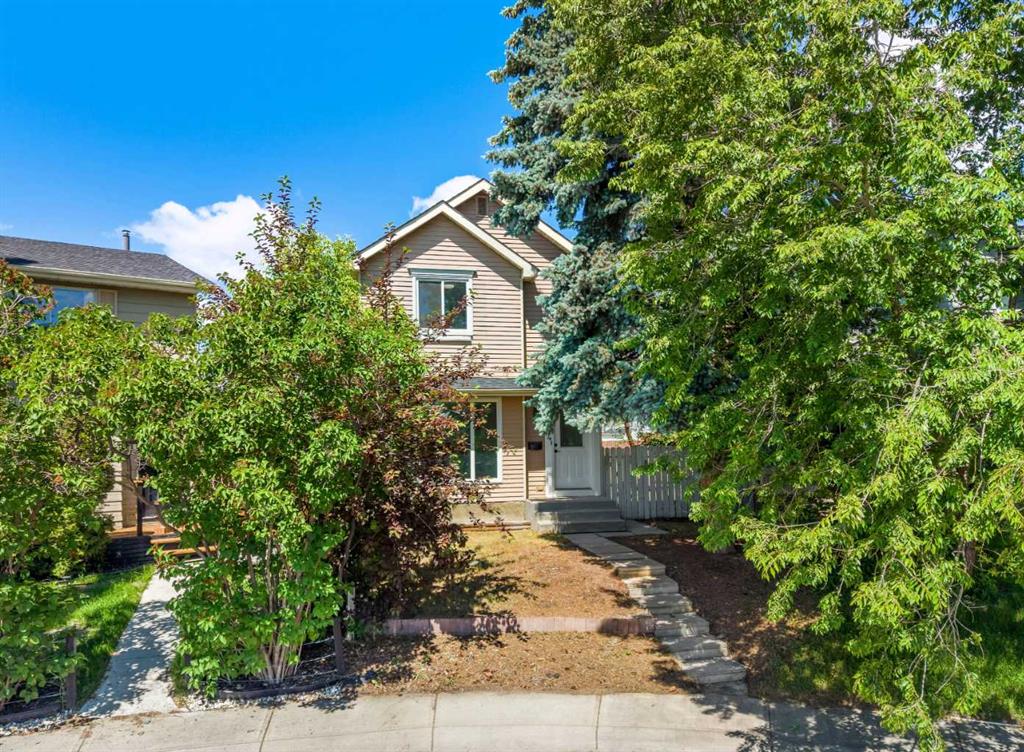
Beige two-story house framed by mature trees, with a walkway leading to the front door.
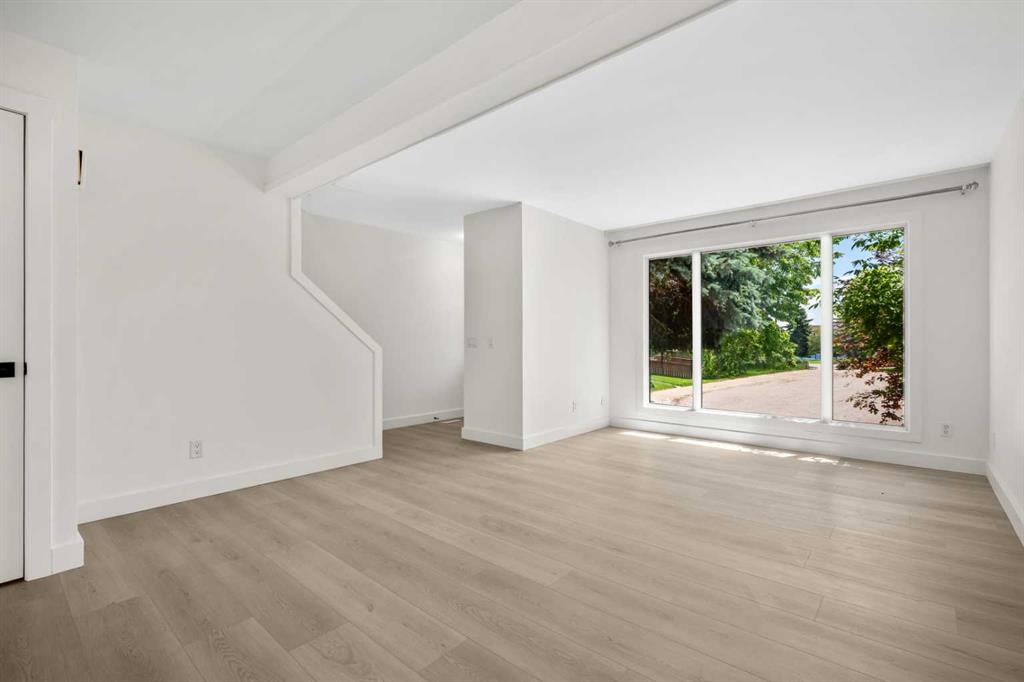
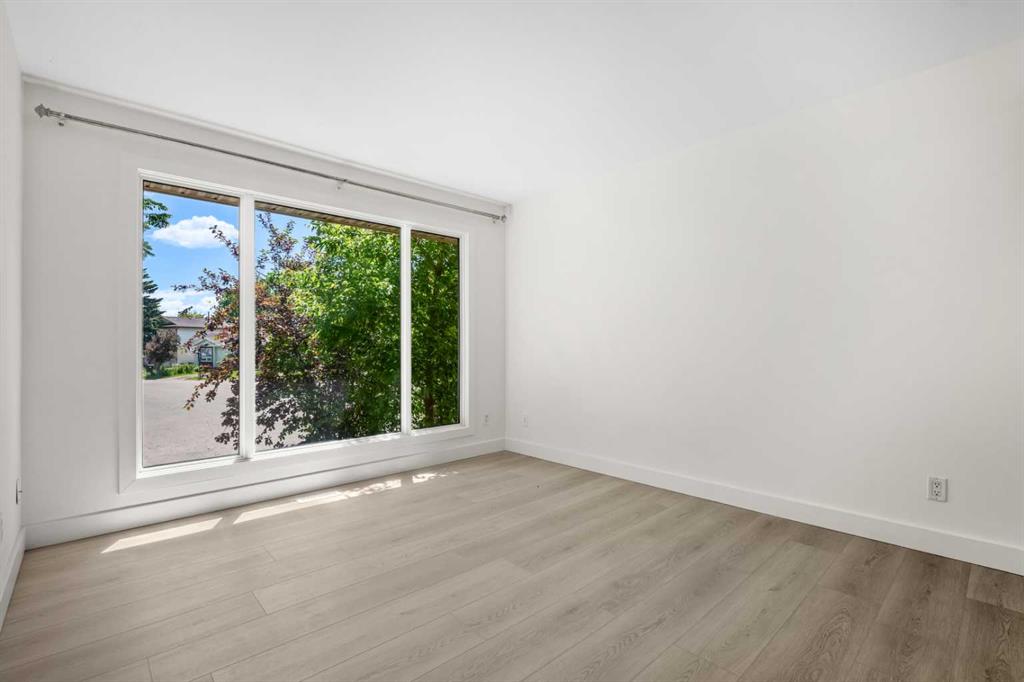
Vacant living room with pale wood-look floors and a large window overlooking greenery.
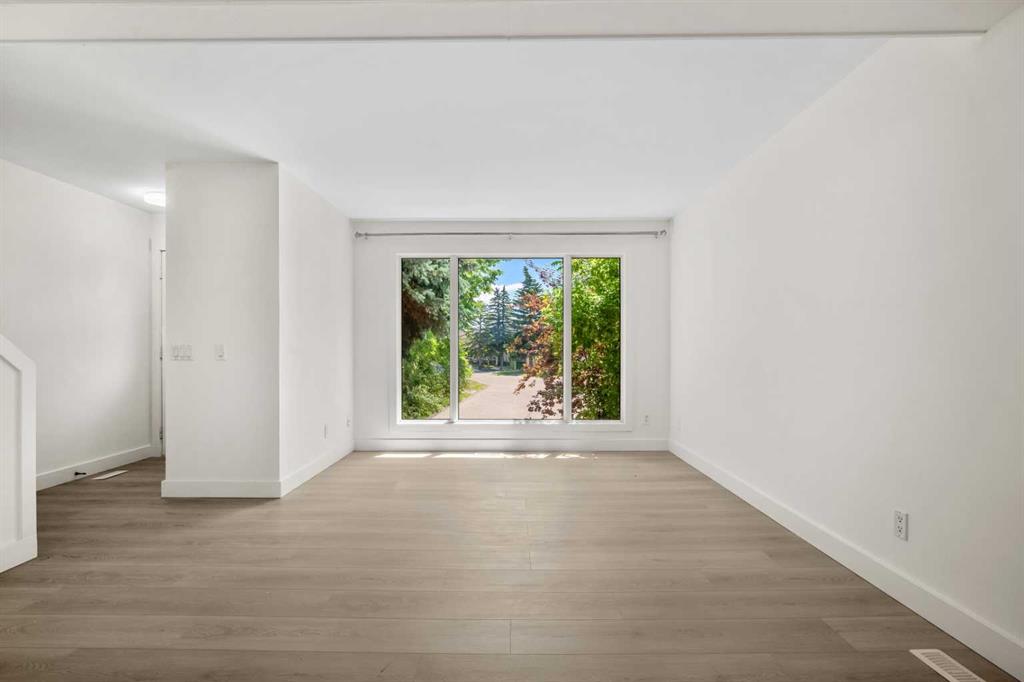
Vacant living room with pale wood-look floors and a large window overlooking trees.
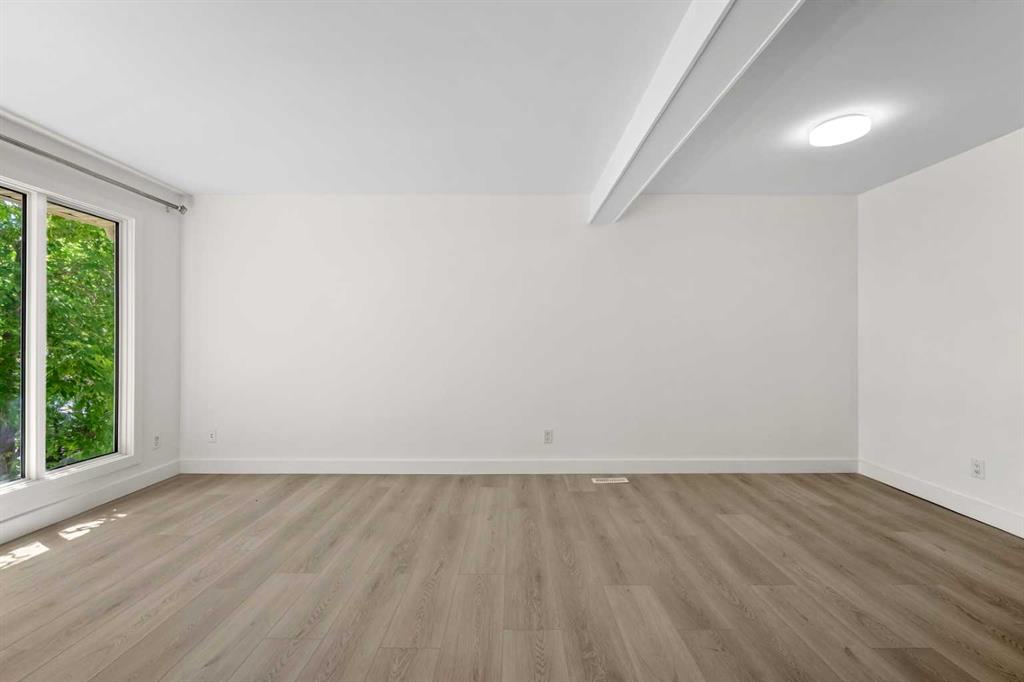
Empty room with light wood flooring and a large sliding glass door overlooking leafy trees.
Vacant room with wood-look floors, white walls and a large window overlooking trees.
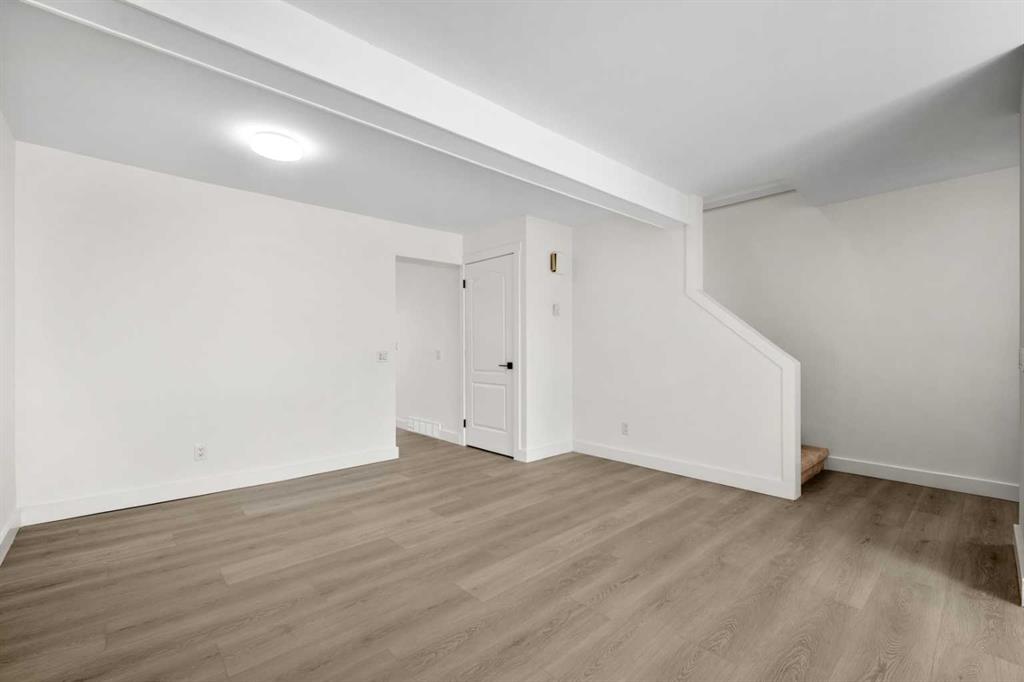
Empty finished room with light wood-look flooring and an enclosed staircase.
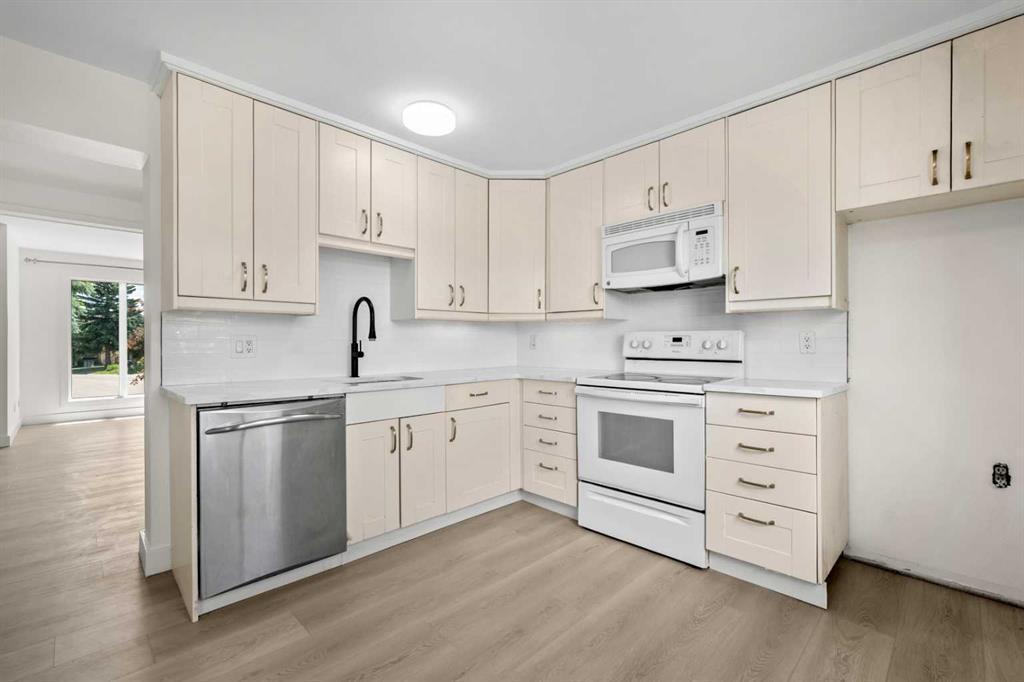
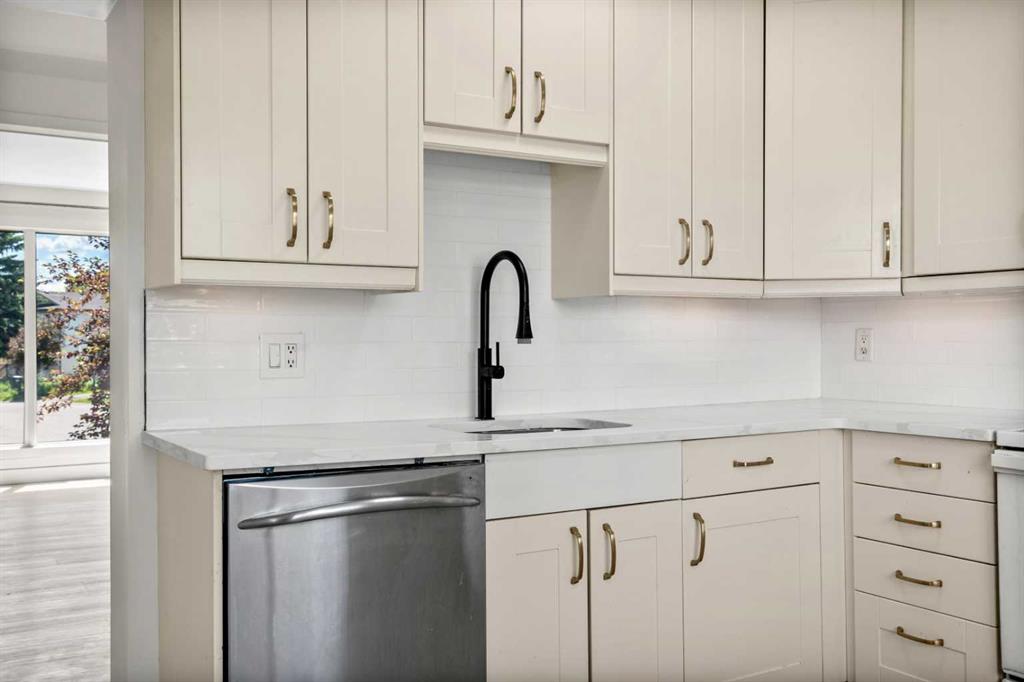
Kitchen with cream cabinets, a black faucet, stainless dishwasher, and white range and microwave.
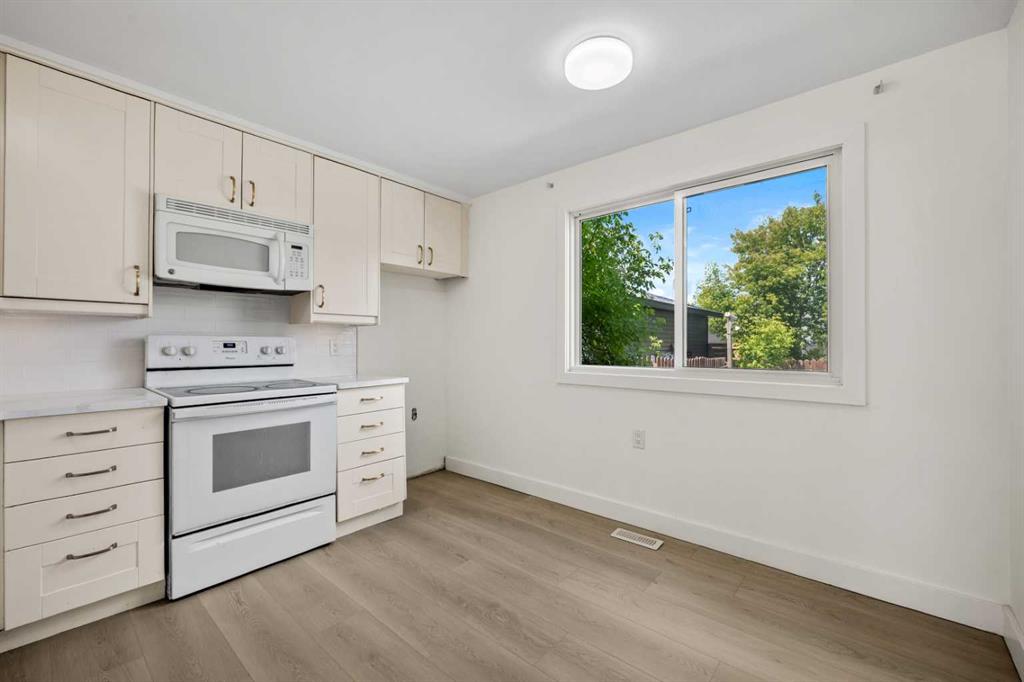
Kitchen with white cabinetry and appliances, light wood-look flooring, and a large window overlooking trees.
Kitchen with white shaker cabinets, black faucet, stainless dishwasher, and sliding glass door.
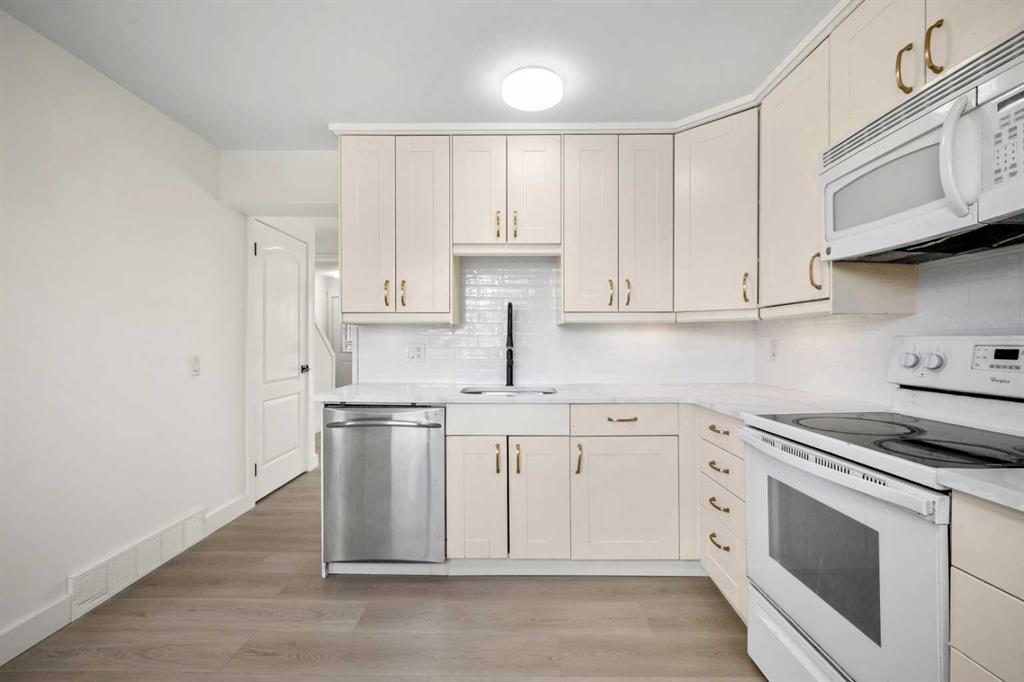
Kitchen with cream cabinets, white tile backsplash, stainless dishwasher, and white range and microwave.
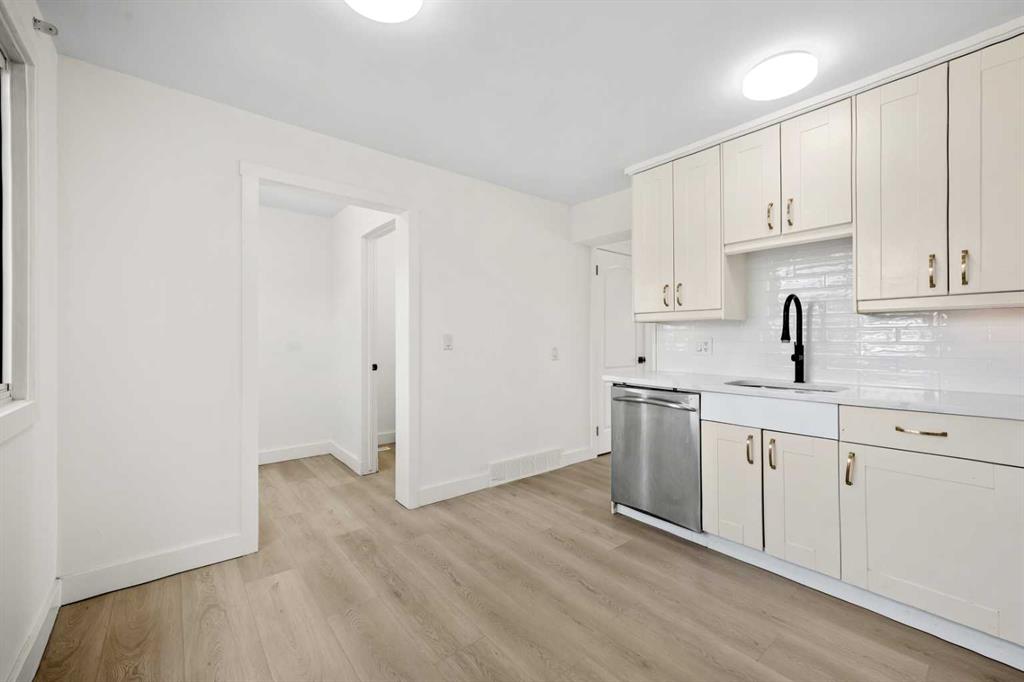
Unfurnished kitchen with white cabinetry, a black faucet, and light wood floors.
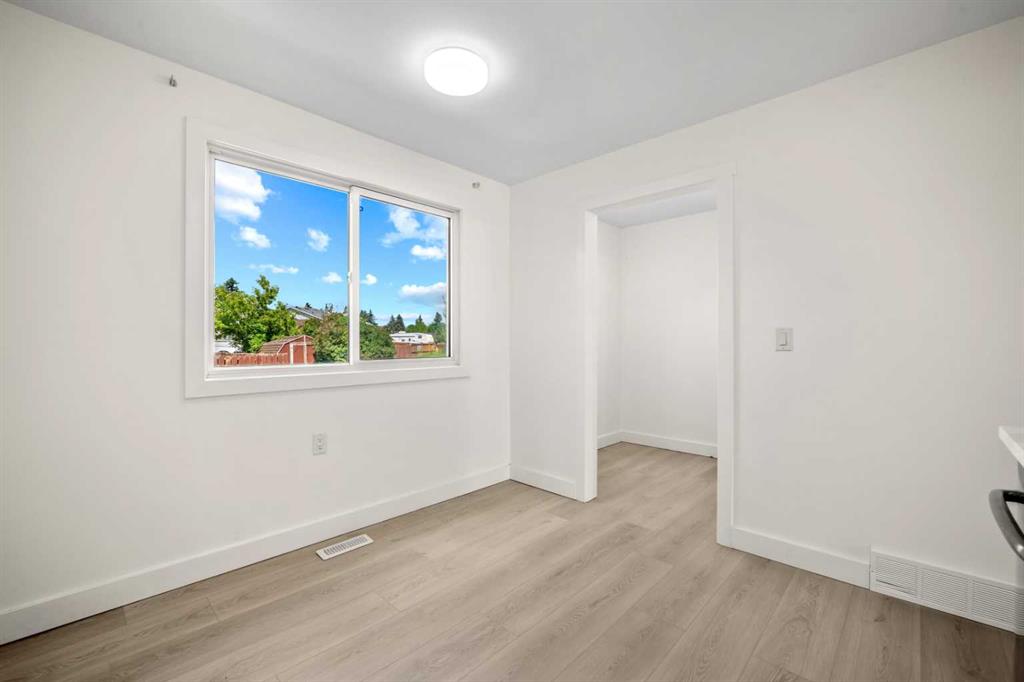
Empty room with light wood-look flooring, a wide window, and an open doorway.
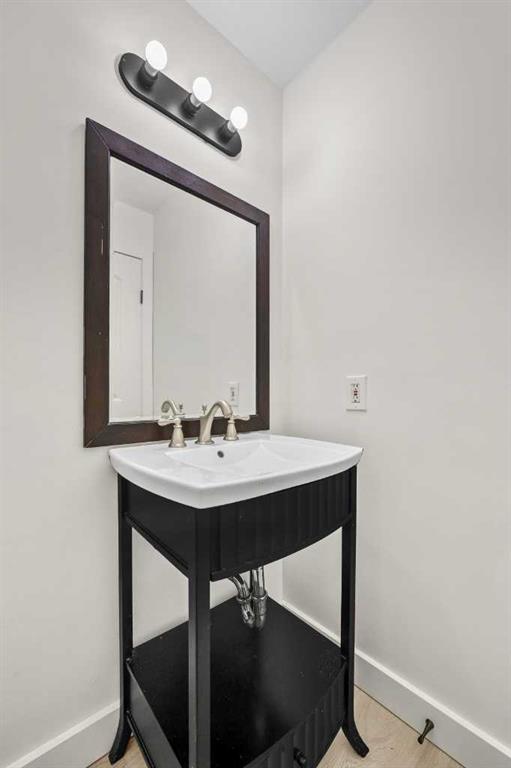
Bathroom vanity with white basin, brass faucet, dark-framed mirror, and three-bulb light.
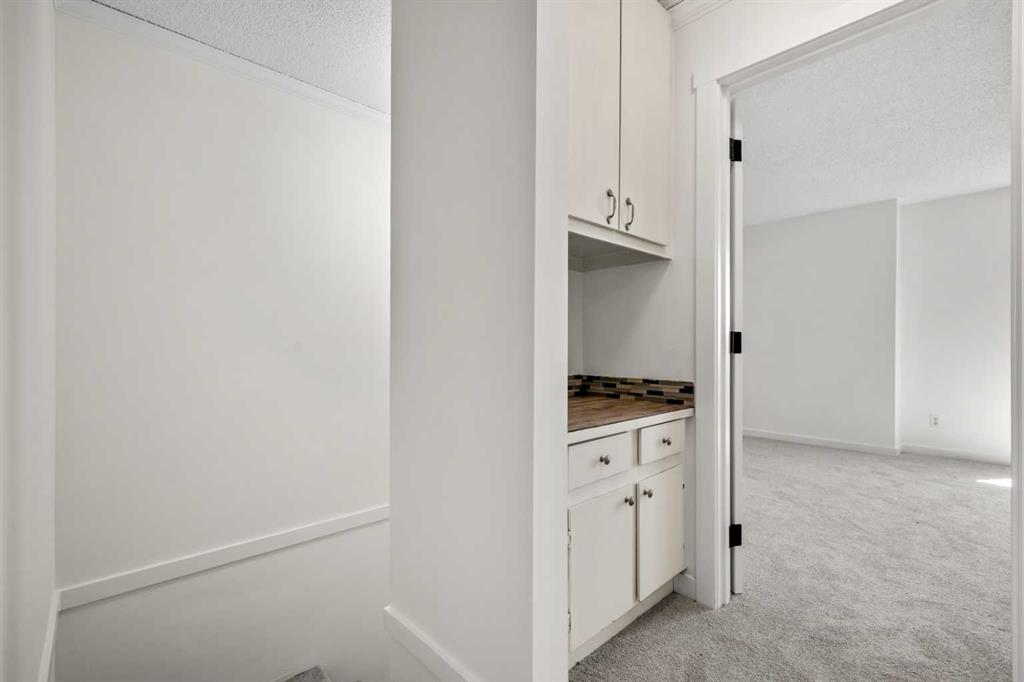
Built-in white cabinets and counter with a tiled backsplash beside an empty carpeted room.
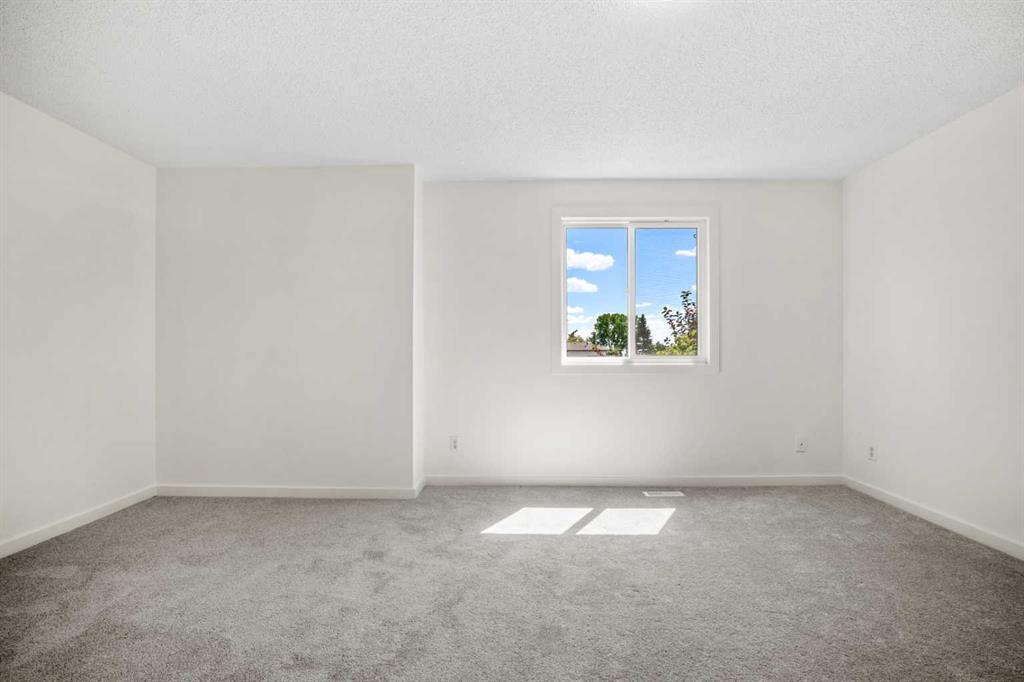
Empty carpeted room with a window and sunlight on the floor.
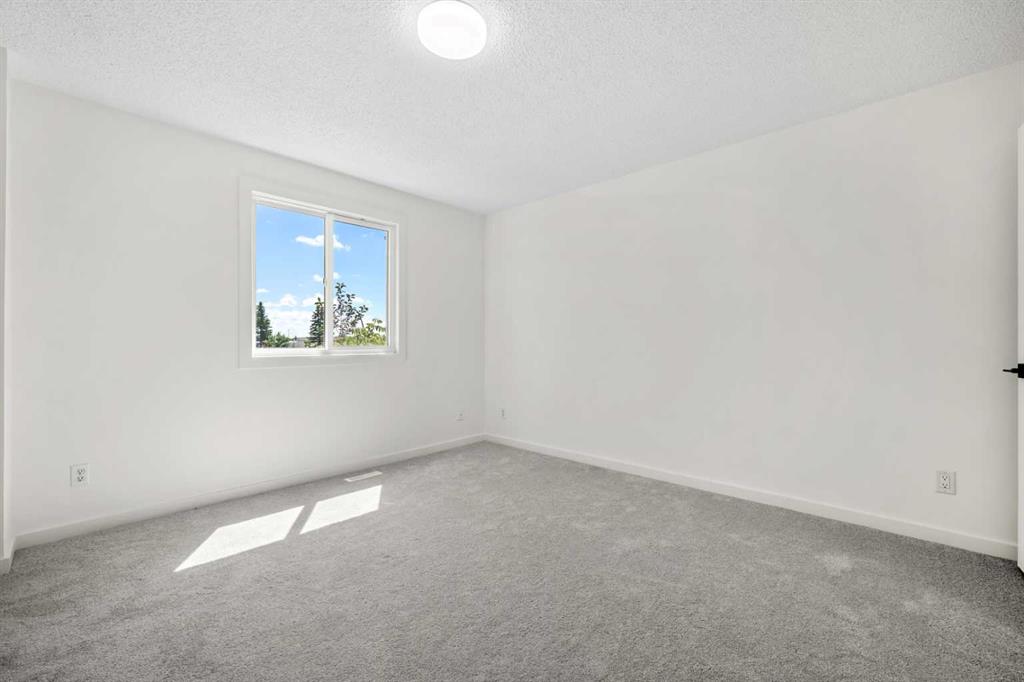
Empty bedroom with gray carpet and a window casting sunlight across the floor.
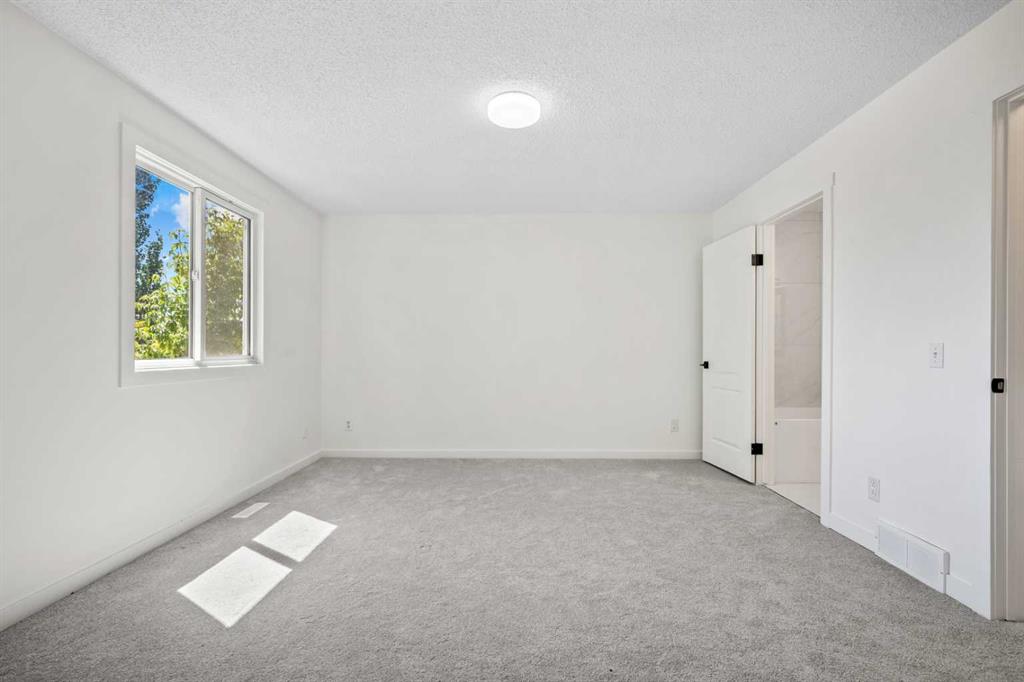
Empty carpeted bedroom with a window and an open doorway to a bathroom.
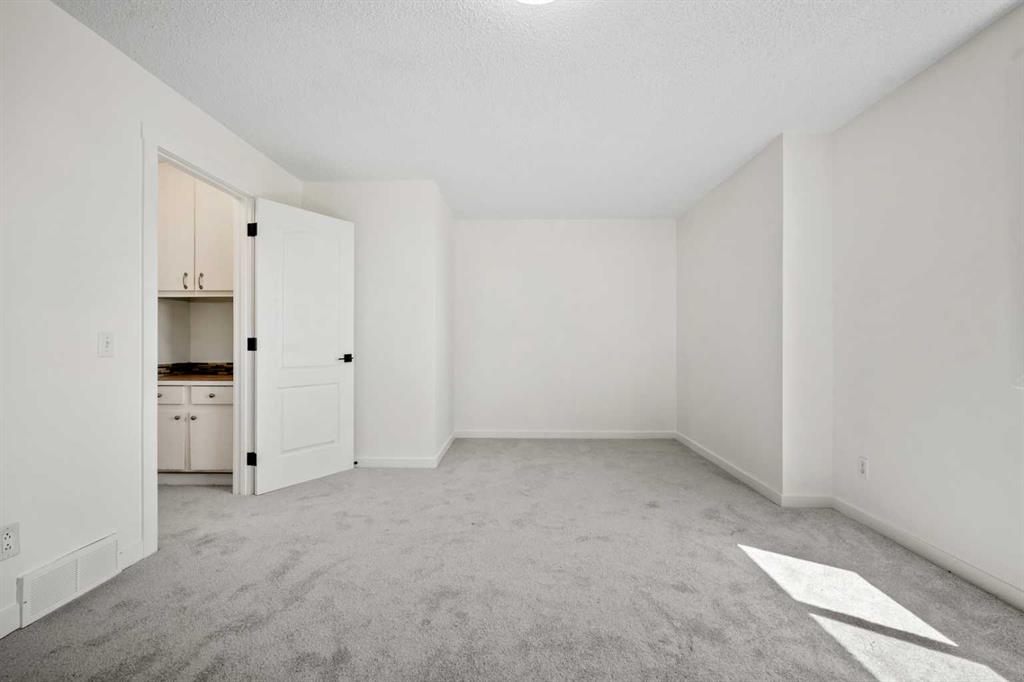
Empty carpeted room with white walls and an open doorway to the kitchen.
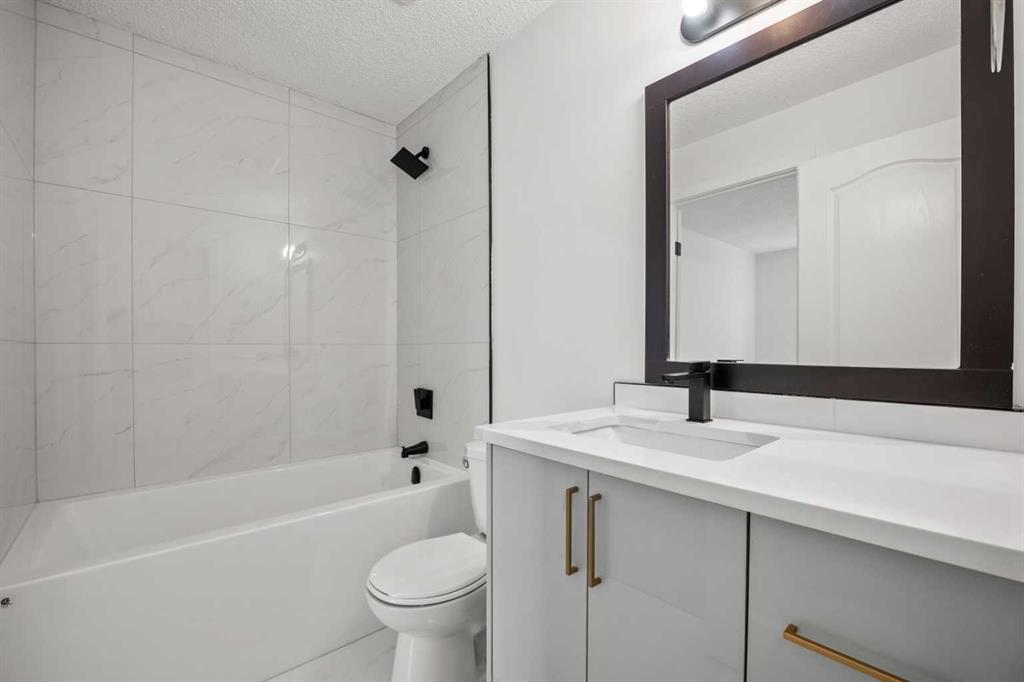
Bathroom with a glass-enclosed tub and shower beside a white vanity with a black faucet.
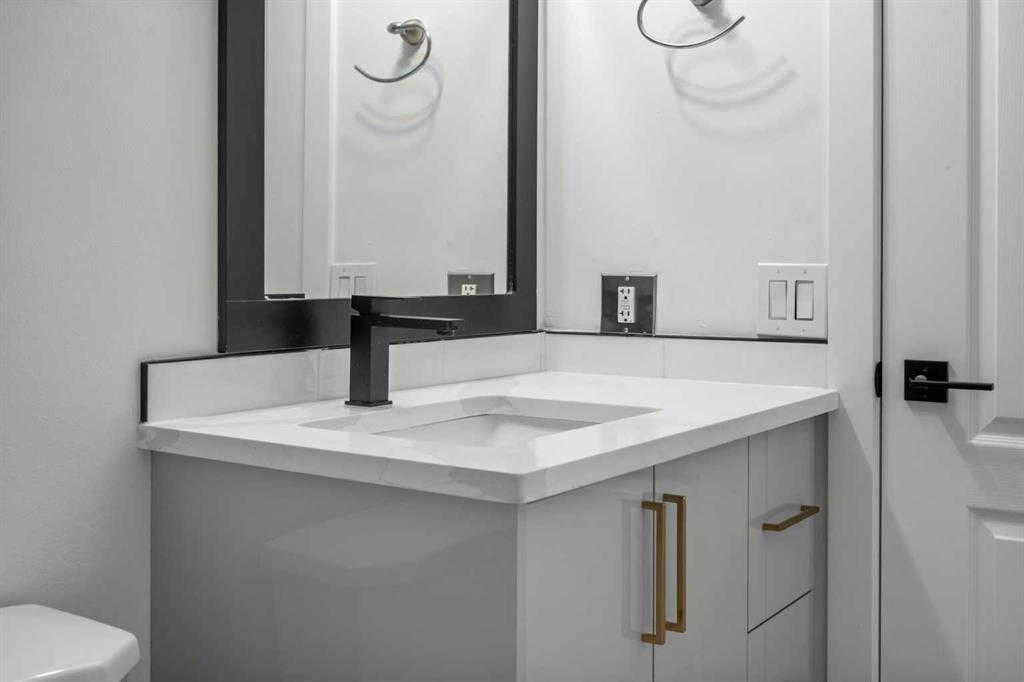
Bathroom vanity with a white sink, black faucet, large mirror, and gray cabinets with gold handles.
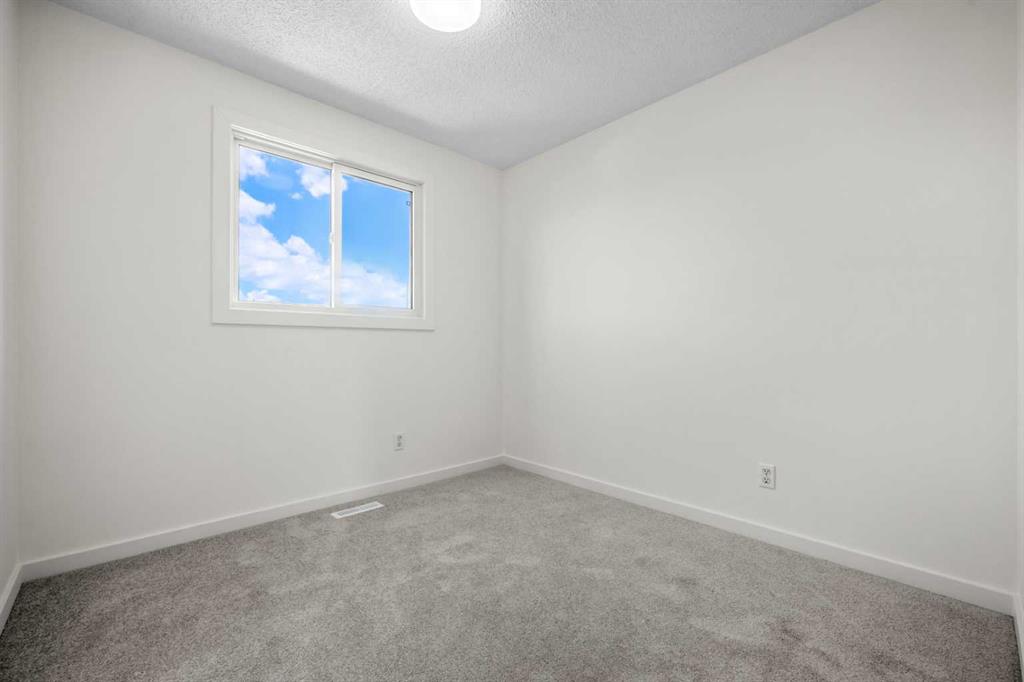
Empty bedroom with gray carpet and a small window showing blue sky and clouds.
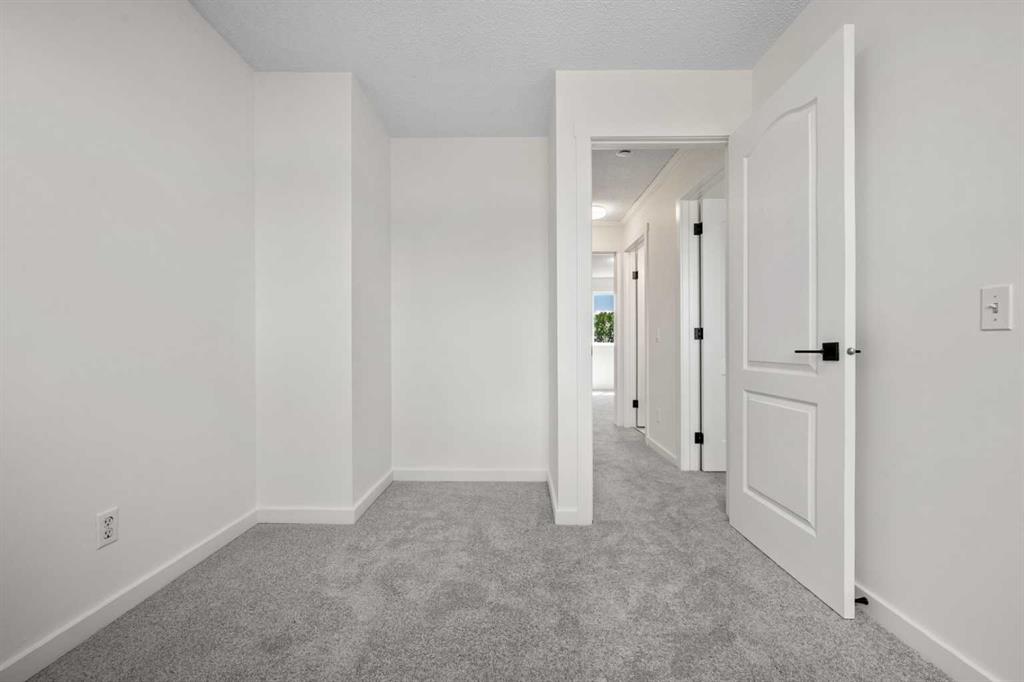
Empty gray-carpeted room opening onto a hallway with several doors.
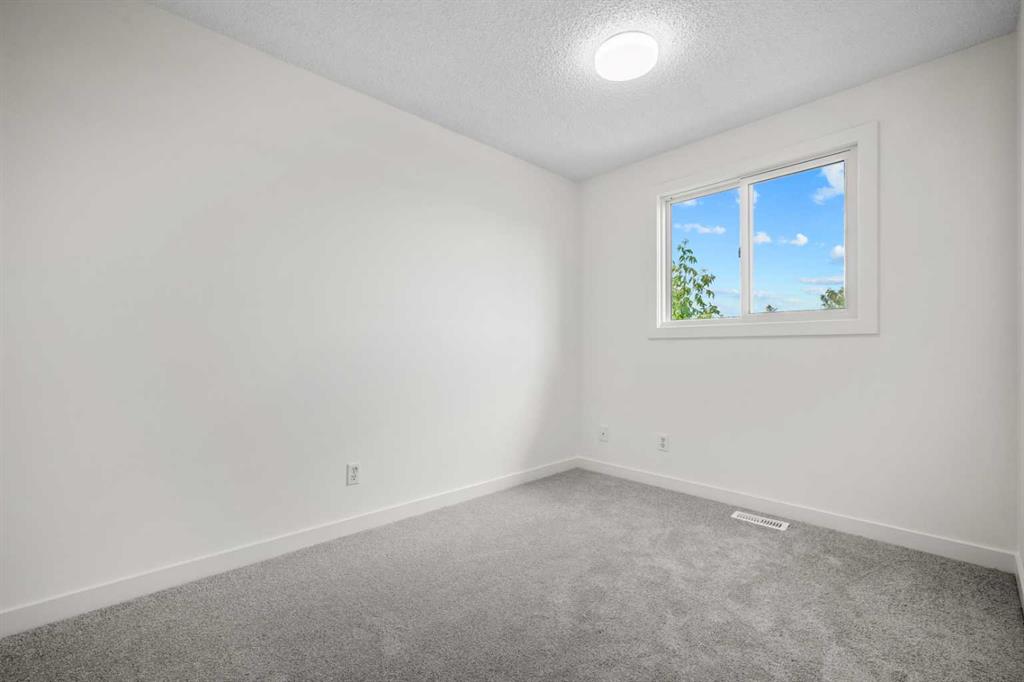
Empty bedroom with gray carpet and a small window overlooking greenery.
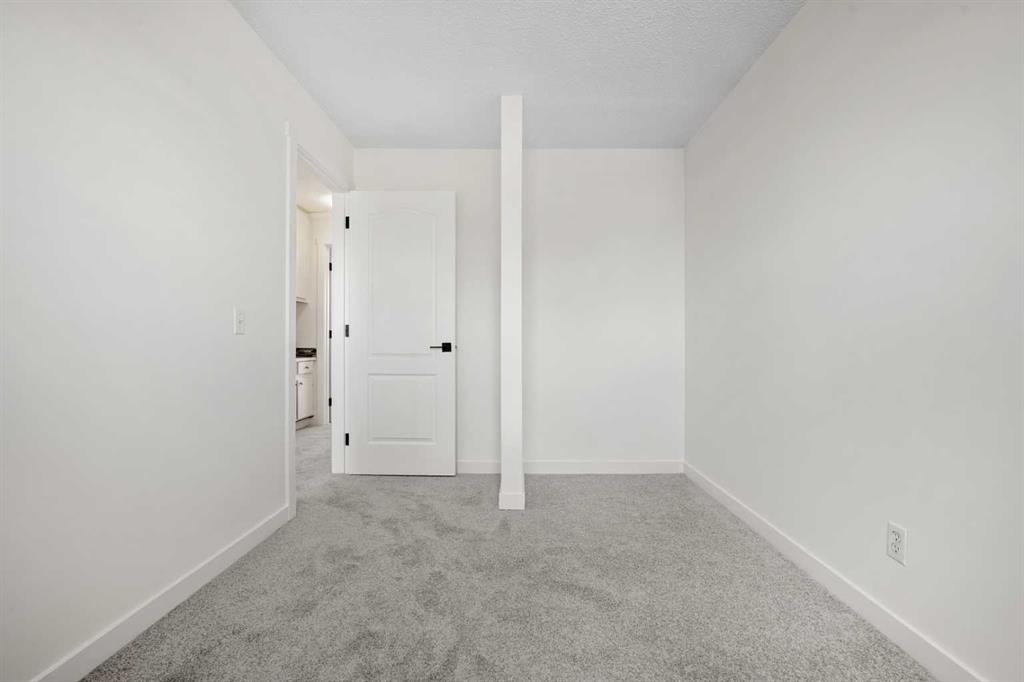
Empty carpeted room with white walls, a central support column, and an open door.
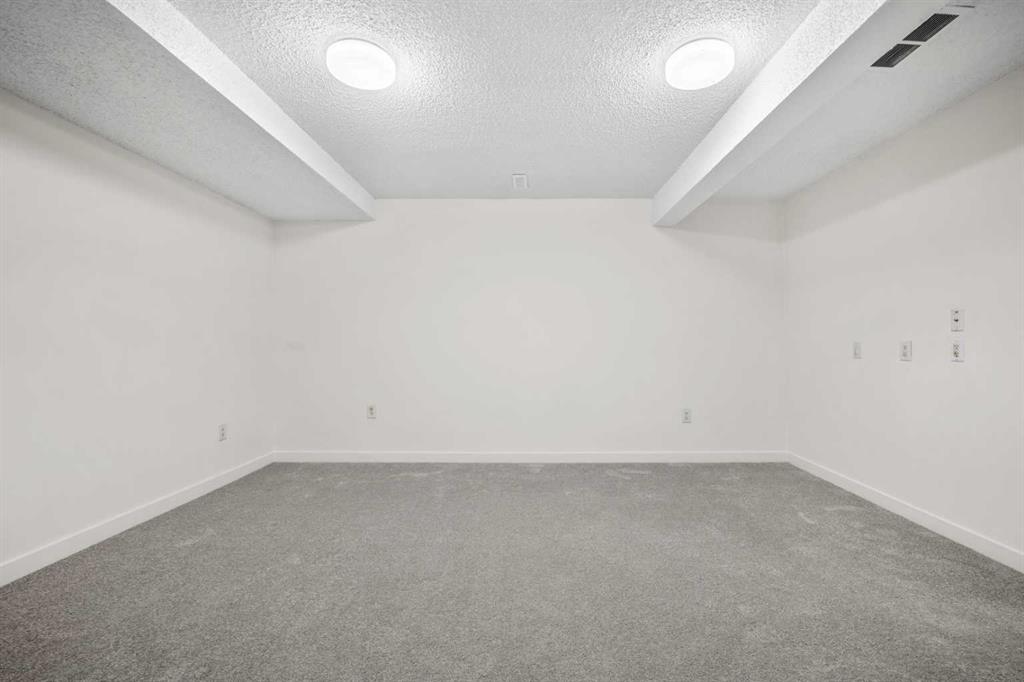
Empty carpeted room with white walls, a textured ceiling, and two round ceiling lights.
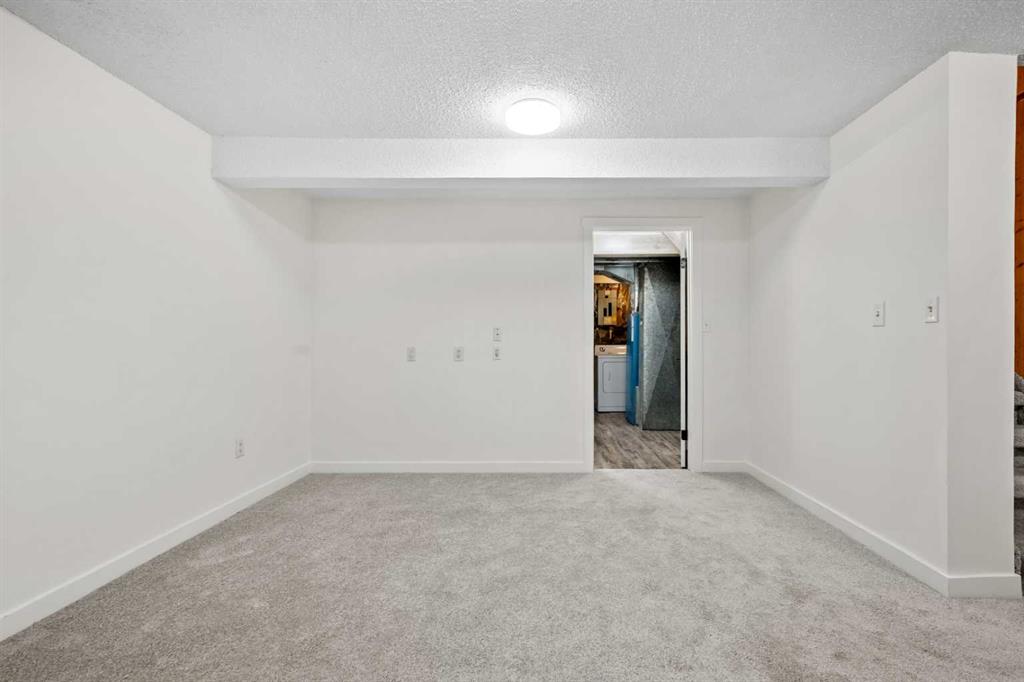
Empty carpeted room with white walls and a doorway to a laundry area.
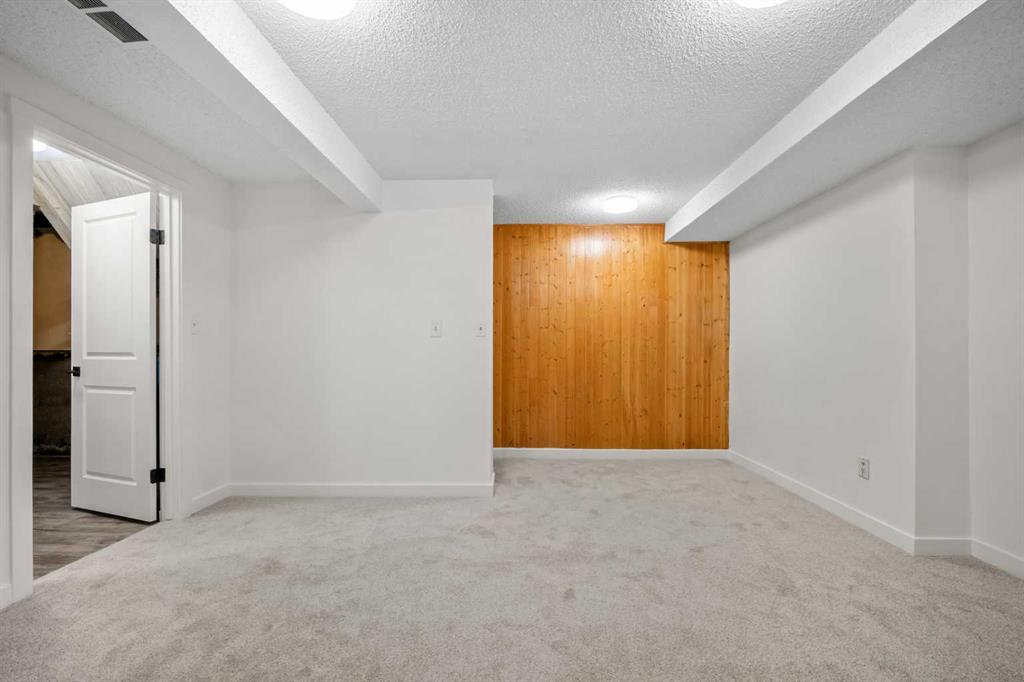
Empty carpeted basement room with a wood-paneled accent wall and open doorway.
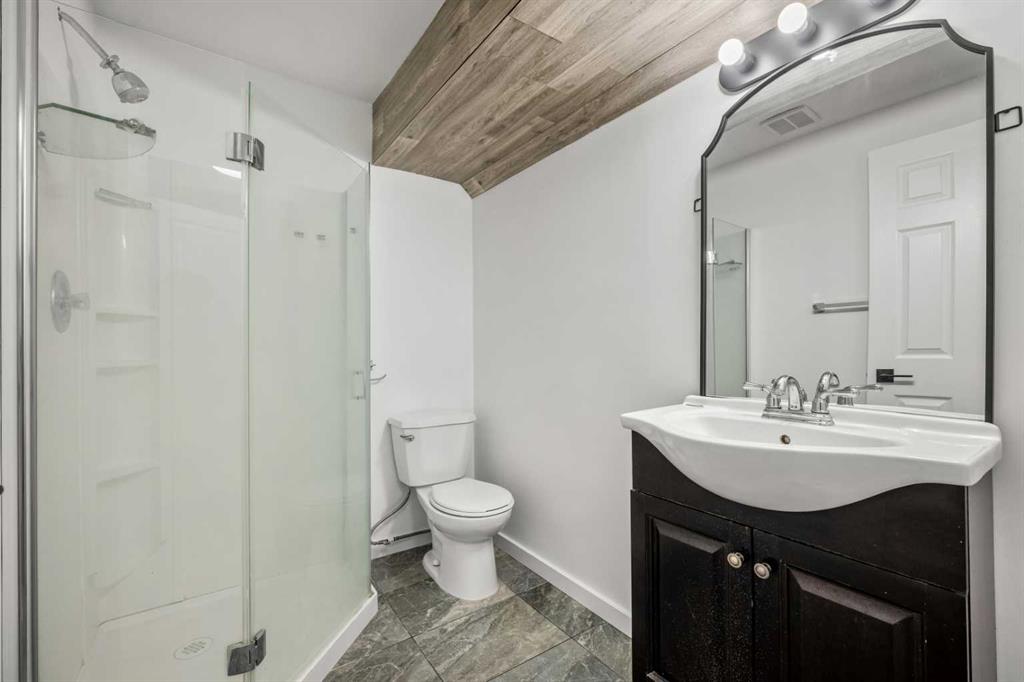
Bathroom with a glass shower, dark vanity, and wood-plank ceiling.
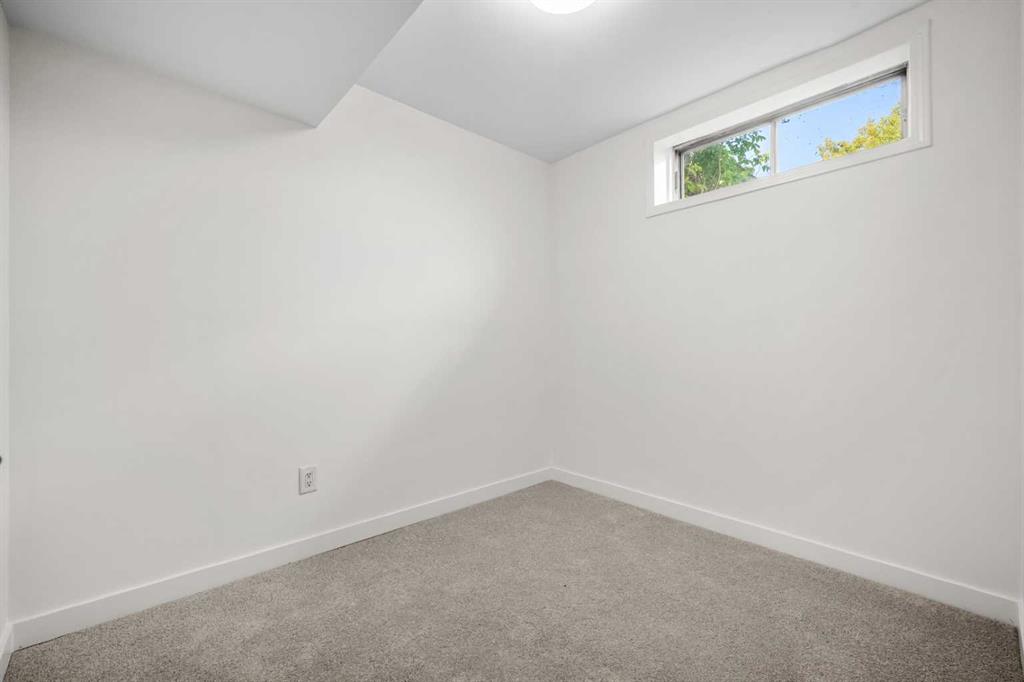
Empty carpeted room with white walls and a small high-set window.
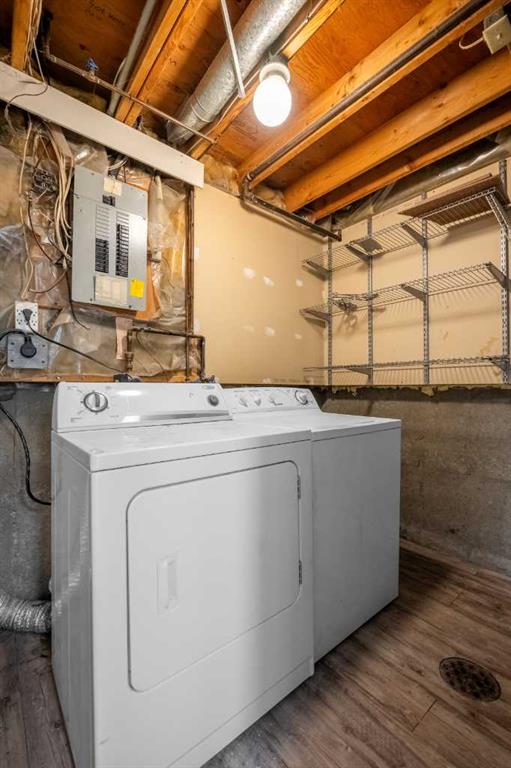
Basement laundry area with a white washer and dryer, exposed joists, and wire shelving.
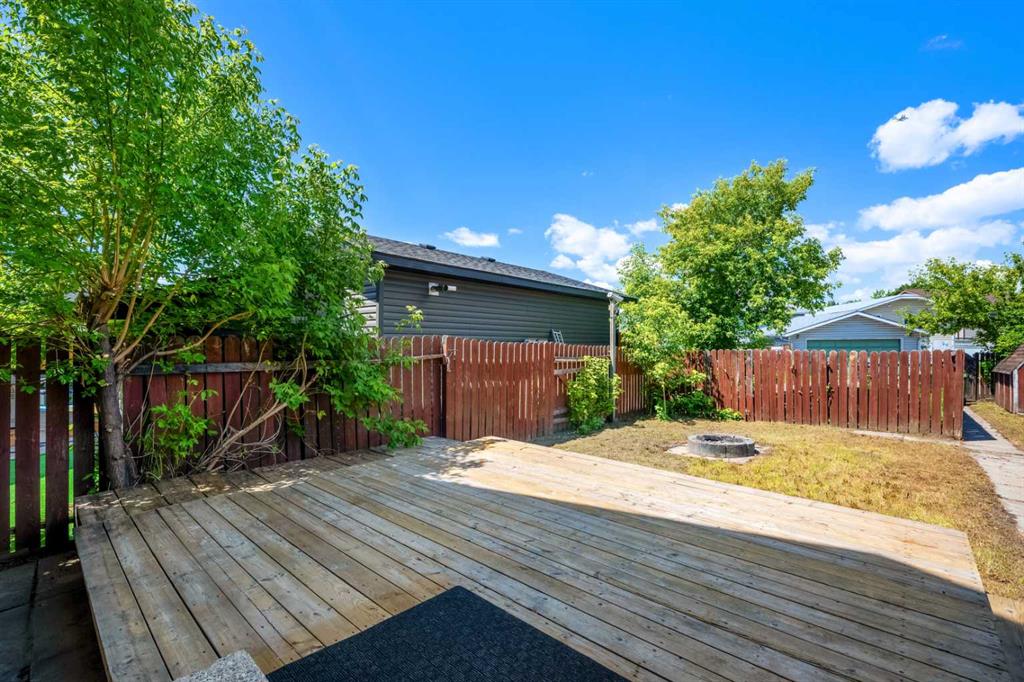
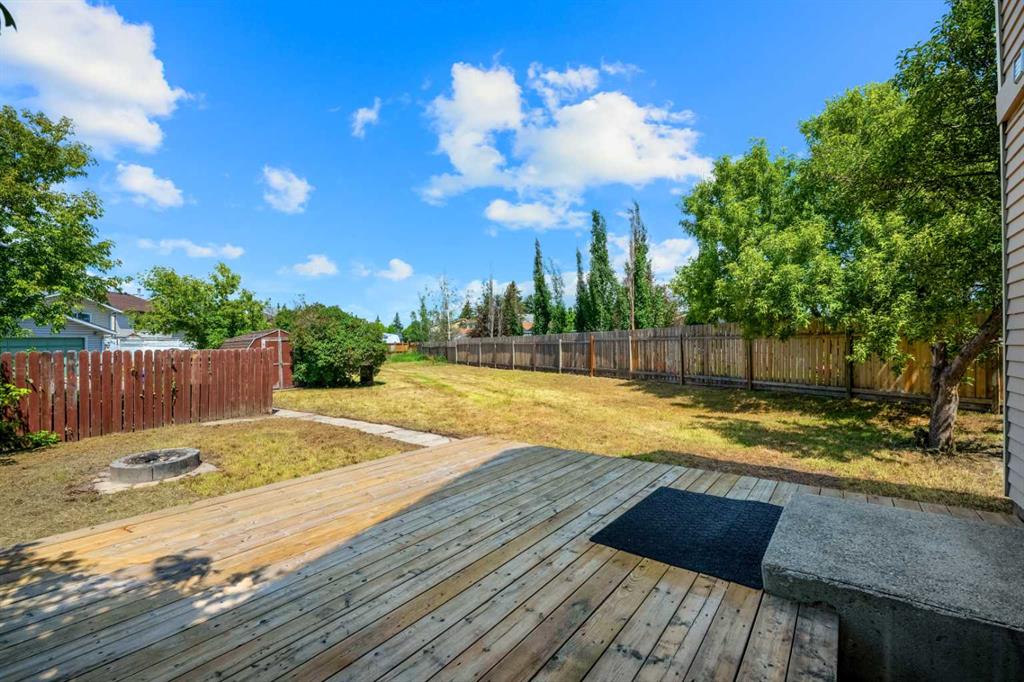
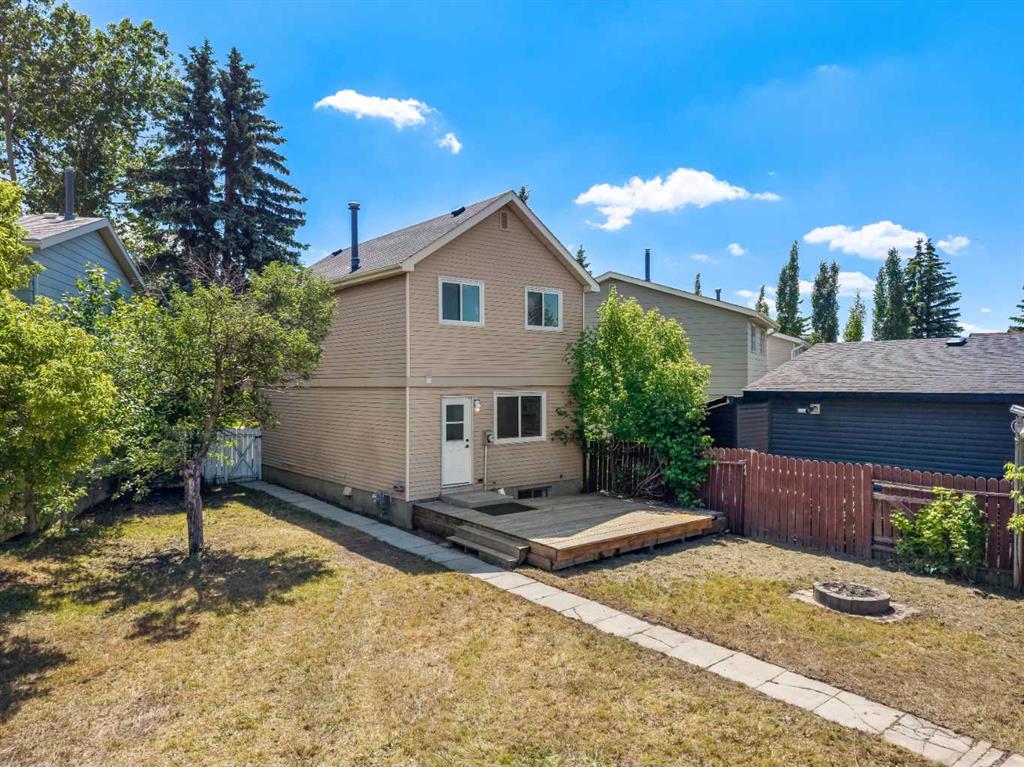
Fenced backyard with a wide wooden deck, dry lawn, and a small fire pit.
Backyard with a wooden deck, fenced lawn, circular fire pit, and mature trees.
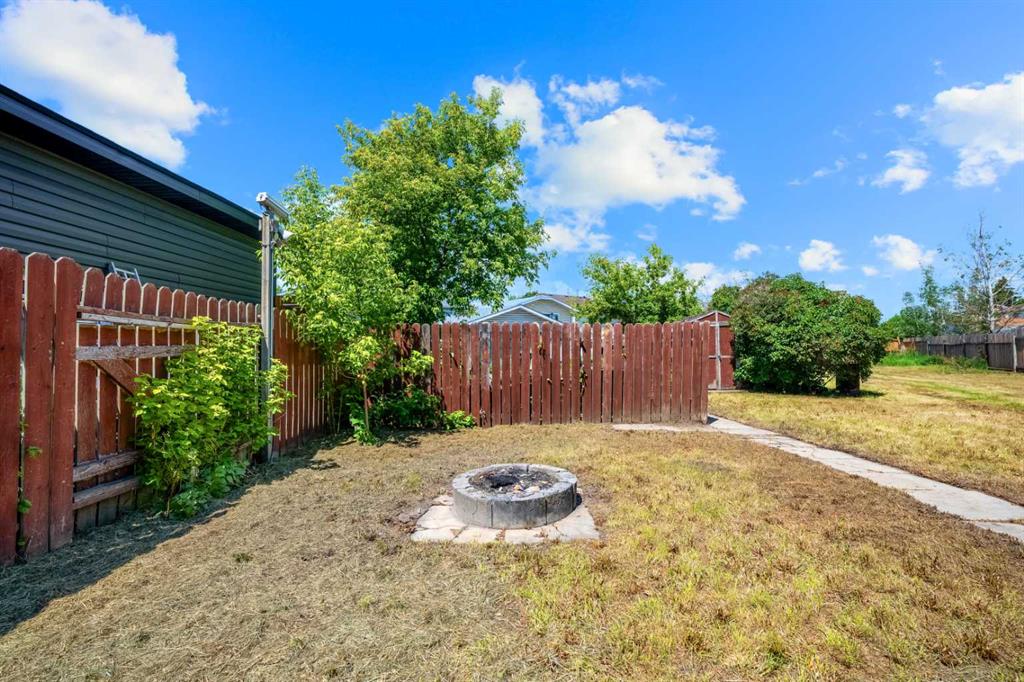
Backyard with a circular stone fire pit, red wooden fence, and paved walkway.
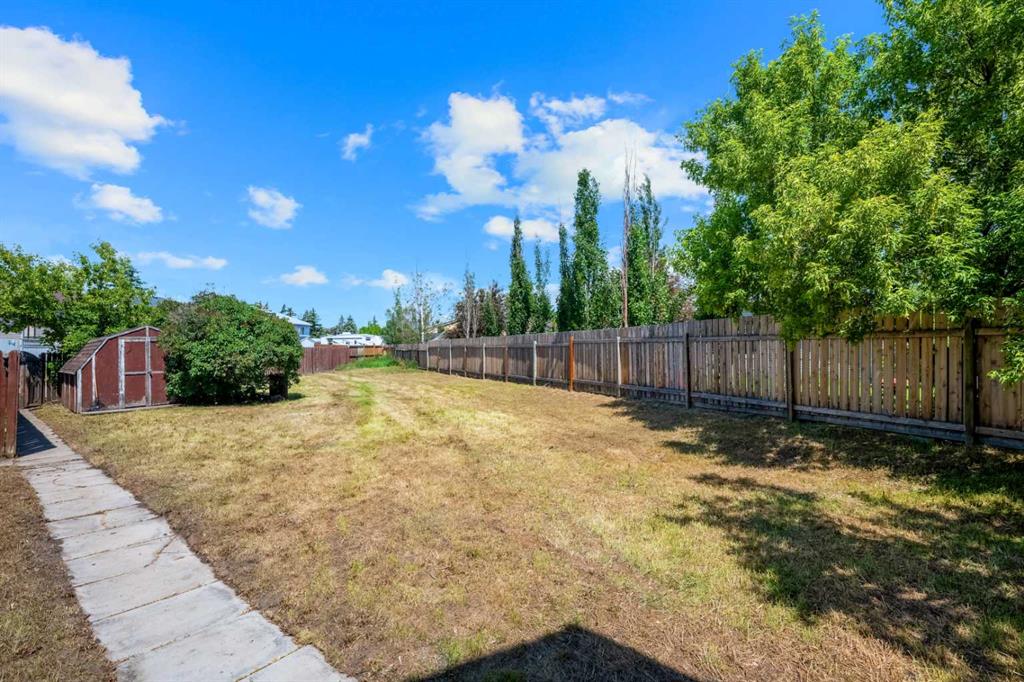
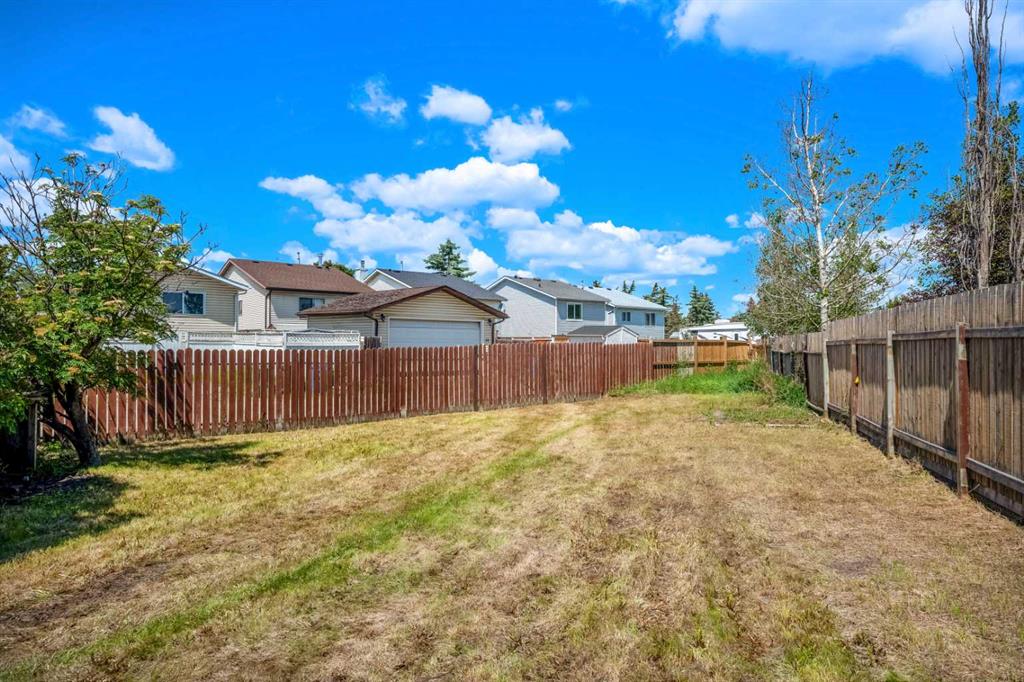
Backyard with a dry lawn, wooden fence, red shed, and concrete walkway.
Fenced backyard with a raised wooden deck and a concrete walkway across the lawn.
Fenced backyard with patchy grass and neighboring houses beyond the fence.
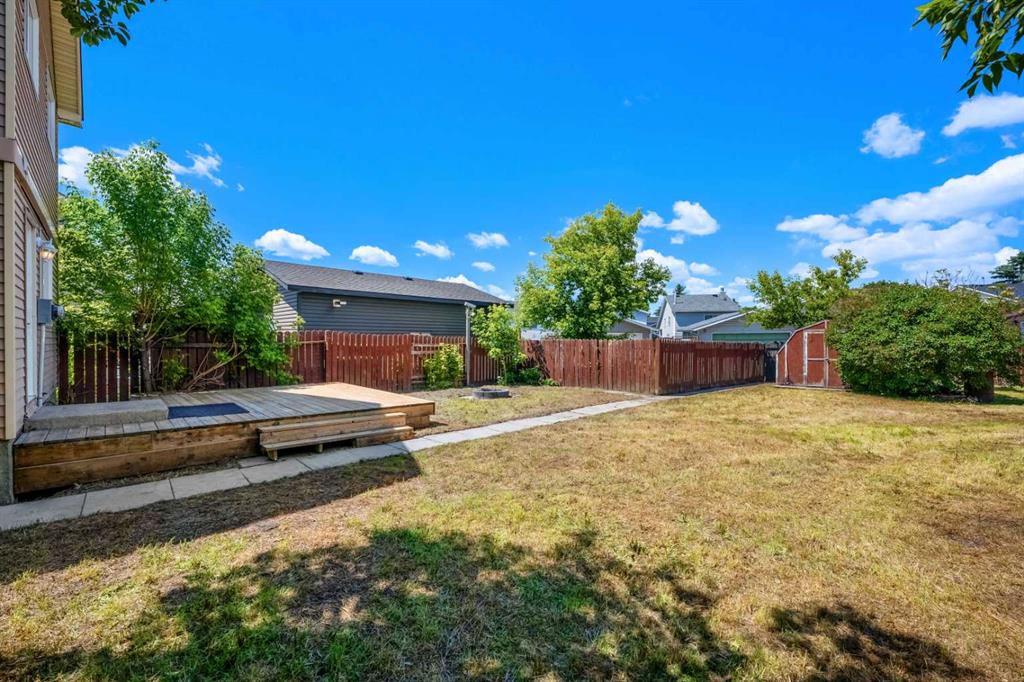
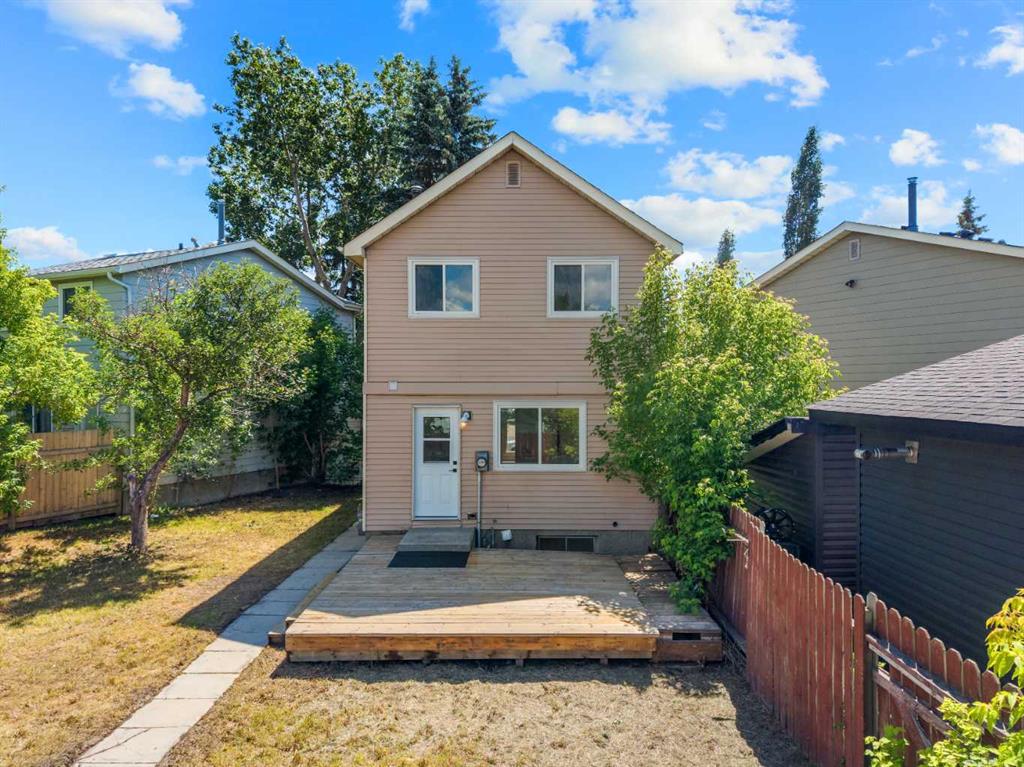
Rear of a two-story beige house with a wooden deck and fenced backyard.
Rear of a two-story beige house with a raised wooden deck and fenced backyard.
Two-storey beige-sided home framed by mature trees, with a concrete walkway leading to the front door.
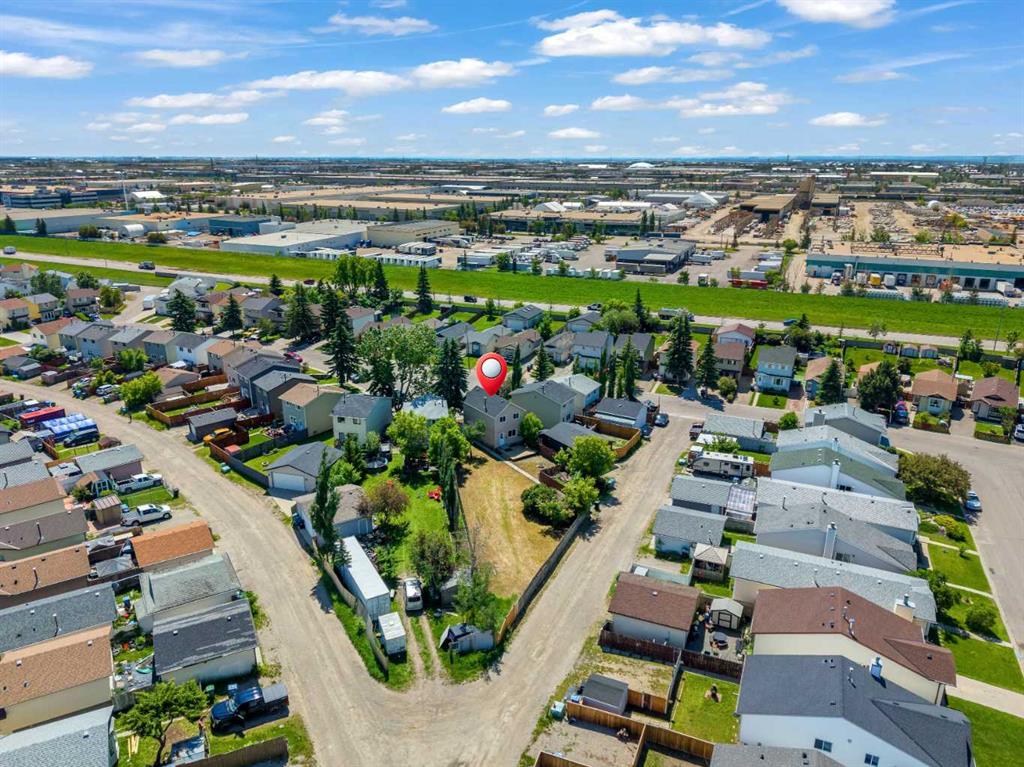
Aerial view of a detached home partly screened by mature trees on a sunny residential street.
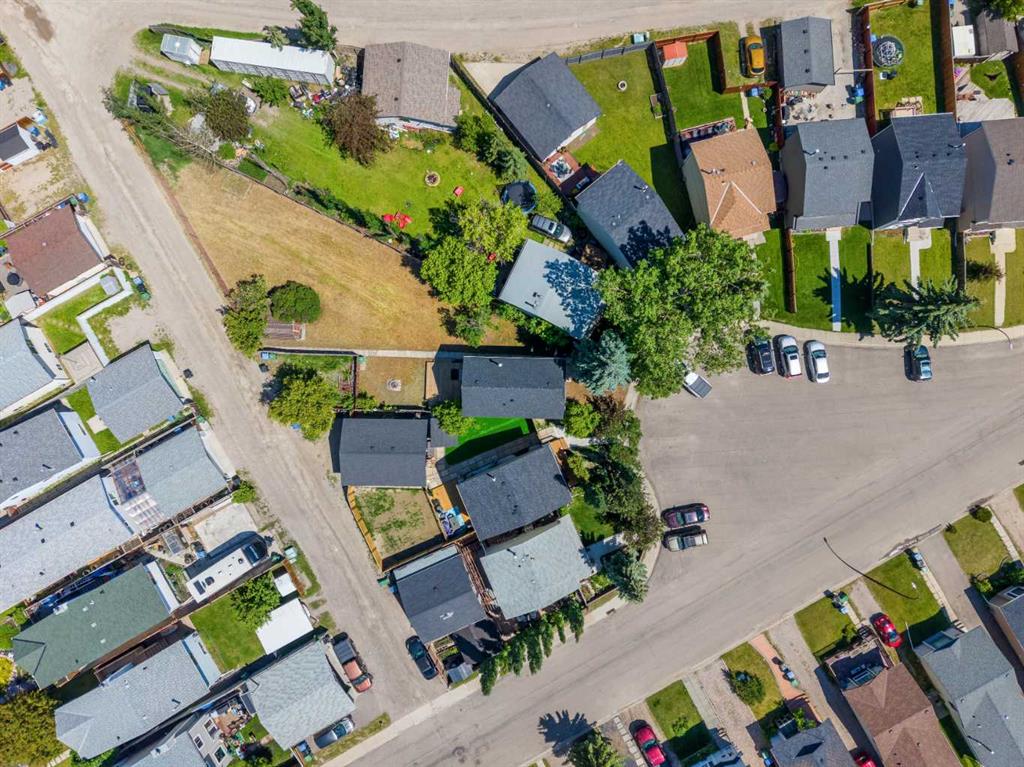
Aerial view of detached homes and a large grassy yard among tree-lined residential streets.
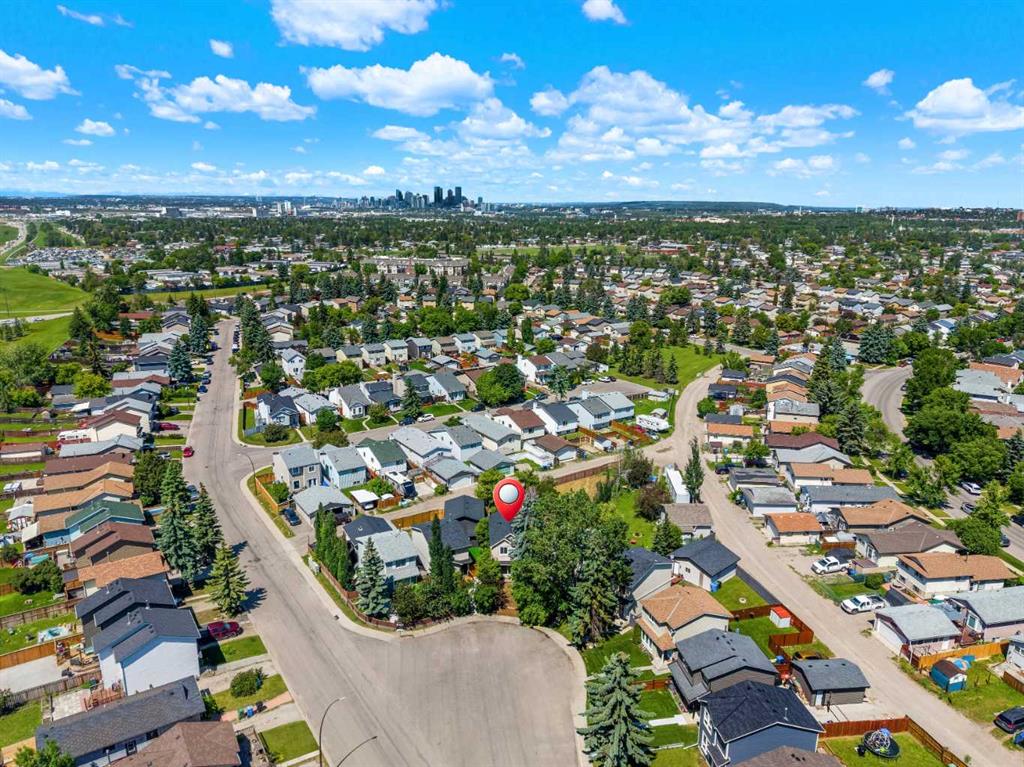
Aerial view of a Calgary neighborhood with downtown skyline and a red pin marking the property.
Aerial view of a home marked in a residential neighborhood beside a wide green corridor.
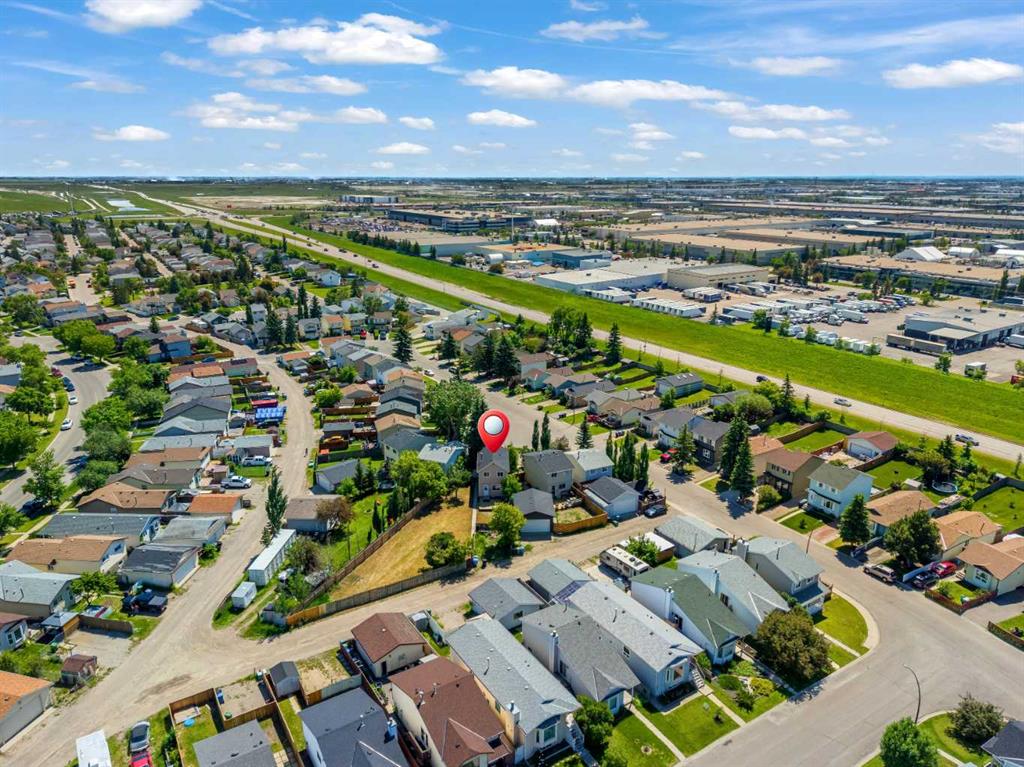
Aerial view of the marked home amid residential streets, with industrial buildings in the distance.
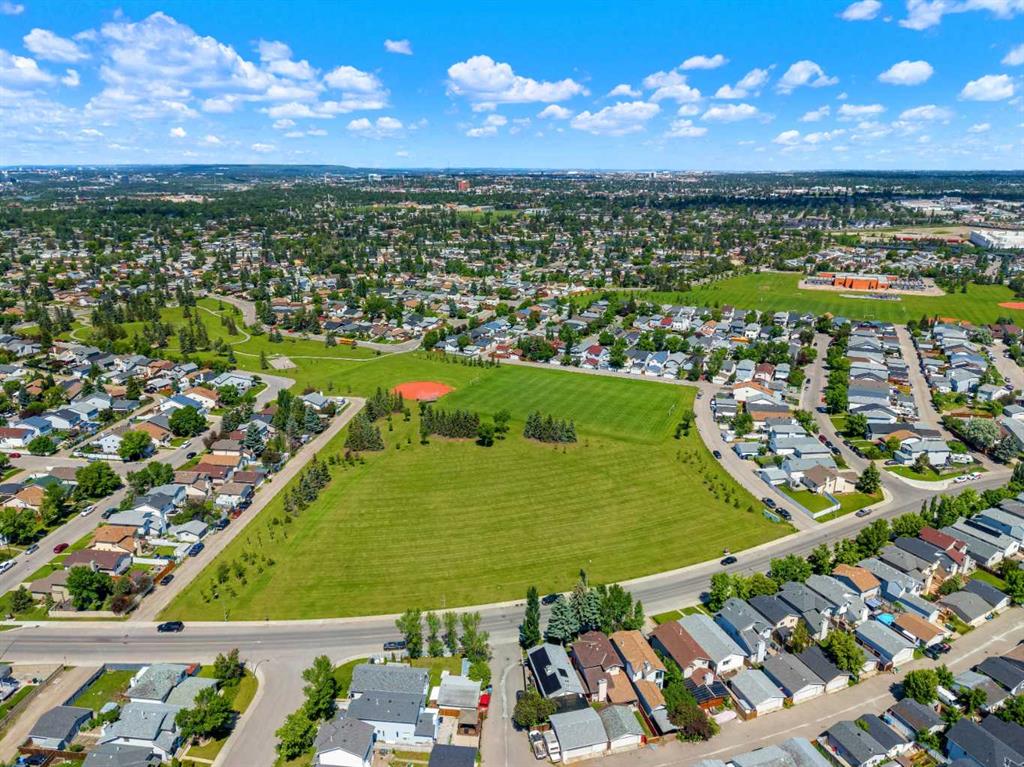
Aerial view of a large green park and baseball diamond surrounded by homes.
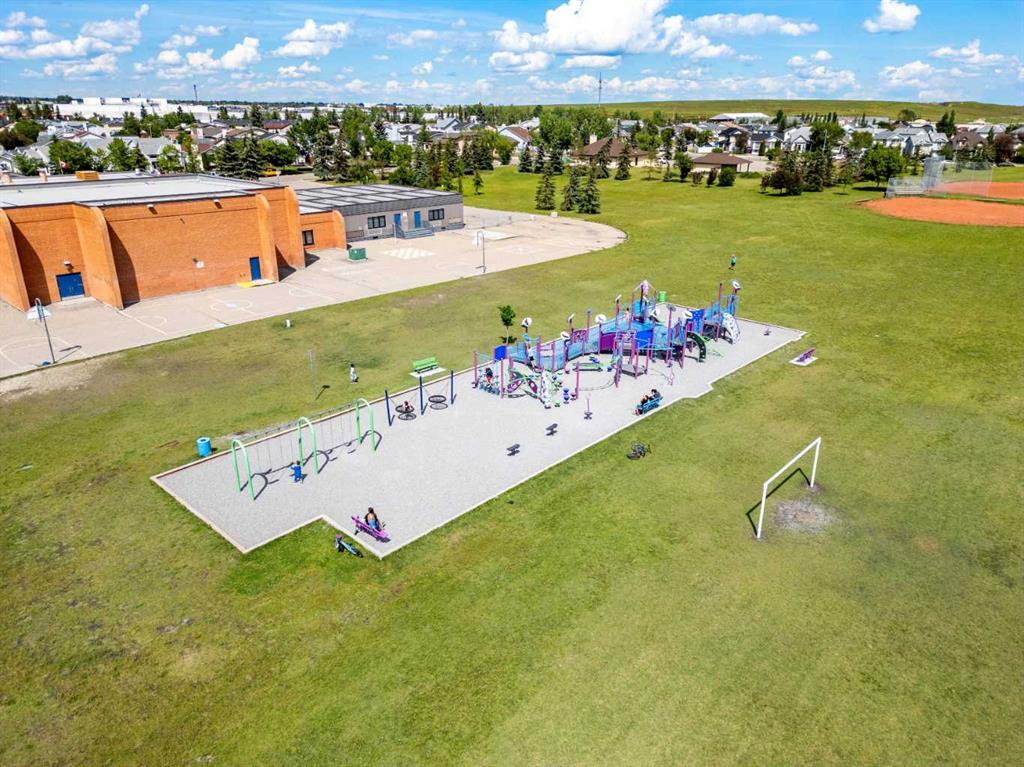
Aerial view of a neighborhood playground beside a school and open grassy fields.
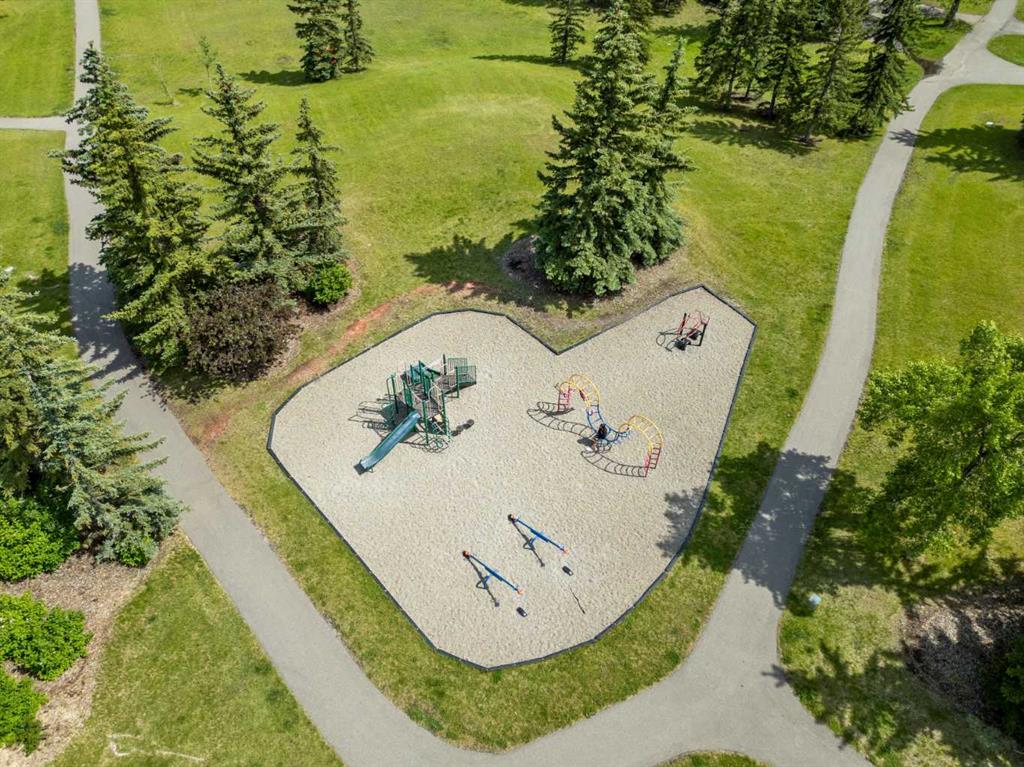
Aerial view of a sandy playground with climbing structures and swings, surrounded by grass and evergreen trees.
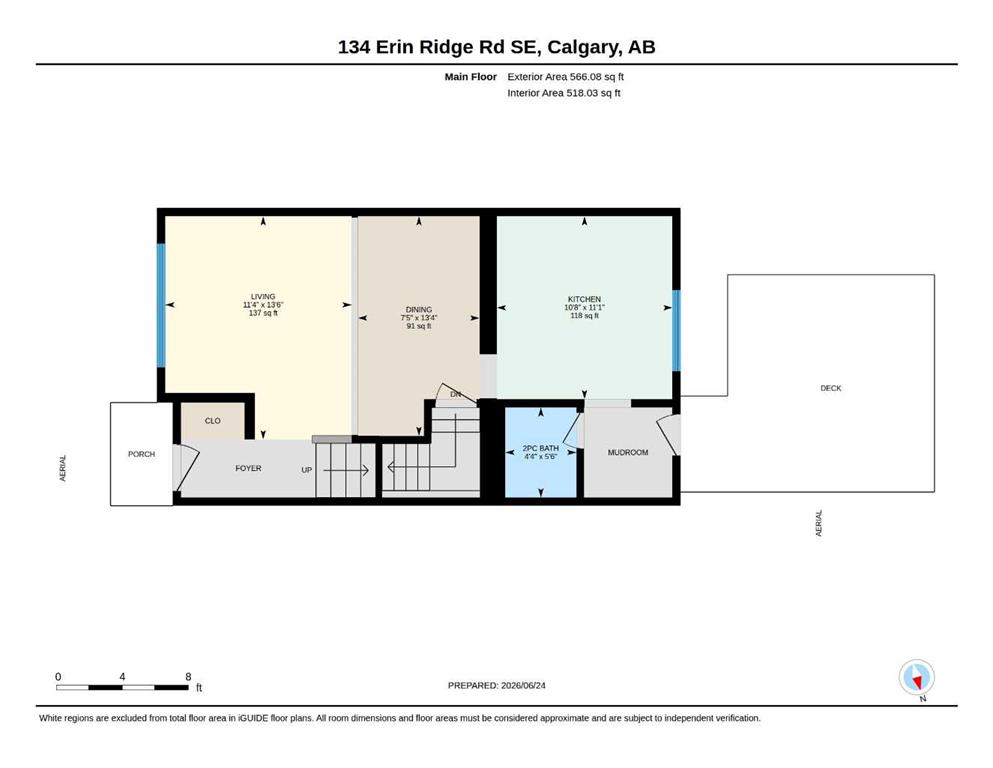
Main-floor plan of 134 Erin Ridge Road SE, with living, dining, kitchen, foyer, two-piece bath, mudroom, porch, and deck.
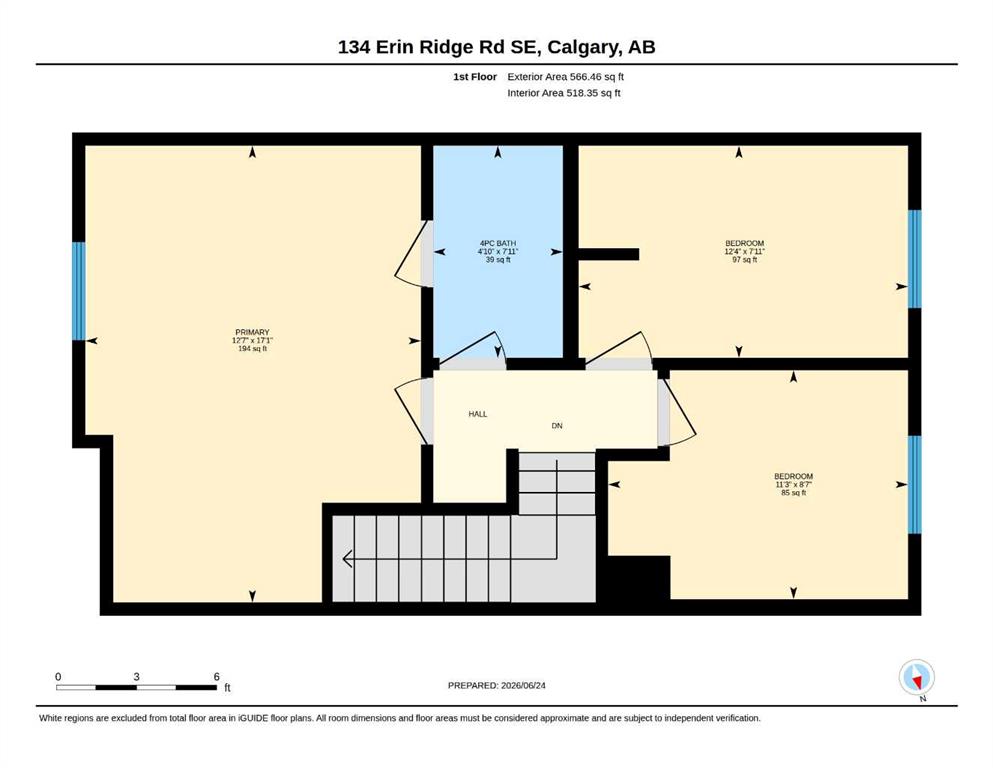
First-floor plan of 134 Erin Ridge Road SE, with a primary bedroom, two bedrooms, bathroom, hall, and stairs.
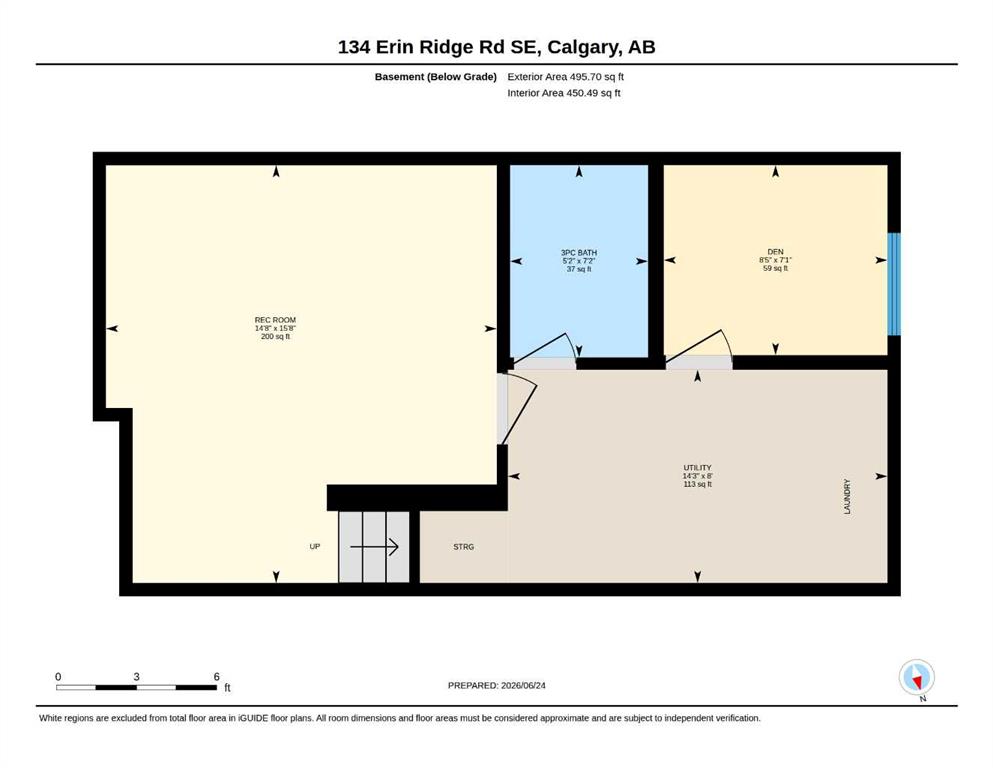
Basement floor plan with recreation room, three-piece bath, den, utility and laundry area, storage, and stairs.
SEE ALL PHOTOS
Beige two-storey house partly screened by mature trees, with a walkway leading to the front entrance.
Beige two-story house framed by mature trees, with a walkway leading to the front door.
Vacant living room with pale wood-look floors and a large window overlooking greenery.
Vacant living room with pale wood-look floors and a large window overlooking trees.
Empty room with light wood flooring and a large sliding glass door overlooking leafy trees.
Vacant room with wood-look floors, white walls and a large window overlooking trees.
Empty finished room with light wood-look flooring and an enclosed staircase.
Kitchen with cream cabinets, a black faucet, stainless dishwasher, and white range and microwave.
Kitchen with white cabinetry and appliances, light wood-look flooring, and a large window overlooking trees.
Kitchen with white shaker cabinets, black faucet, stainless dishwasher, and sliding glass door.
Kitchen with cream cabinets, white tile backsplash, stainless dishwasher, and white range and microwave.
Unfurnished kitchen with white cabinetry, a black faucet, and light wood floors.
Empty room with light wood-look flooring, a wide window, and an open doorway.
Bathroom vanity with white basin, brass faucet, dark-framed mirror, and three-bulb light.
Built-in white cabinets and counter with a tiled backsplash beside an empty carpeted room.
Empty carpeted room with a window and sunlight on the floor.
Empty bedroom with gray carpet and a window casting sunlight across the floor.
Empty carpeted bedroom with a window and an open doorway to a bathroom.
Empty carpeted room with white walls and an open doorway to the kitchen.
Bathroom with a glass-enclosed tub and shower beside a white vanity with a black faucet.
Bathroom vanity with a white sink, black faucet, large mirror, and gray cabinets with gold handles.
Empty bedroom with gray carpet and a small window showing blue sky and clouds.
Empty gray-carpeted room opening onto a hallway with several doors.
Empty bedroom with gray carpet and a small window overlooking greenery.
Empty carpeted room with white walls, a central support column, and an open door.
Empty carpeted room with white walls, a textured ceiling, and two round ceiling lights.
Empty carpeted room with white walls and a doorway to a laundry area.
Empty carpeted basement room with a wood-paneled accent wall and open doorway.
Bathroom with a glass shower, dark vanity, and wood-plank ceiling.
Empty carpeted room with white walls and a small high-set window.
Basement laundry area with a white washer and dryer, exposed joists, and wire shelving.
Fenced backyard with a wide wooden deck, dry lawn, and a small fire pit.
Backyard with a wooden deck, fenced lawn, circular fire pit, and mature trees.
Backyard with a circular stone fire pit, red wooden fence, and paved walkway.
Backyard with a dry lawn, wooden fence, red shed, and concrete walkway.
Fenced backyard with a raised wooden deck and a concrete walkway across the lawn.
Fenced backyard with patchy grass and neighboring houses beyond the fence.
Rear of a two-story beige house with a wooden deck and fenced backyard.
Rear of a two-story beige house with a raised wooden deck and fenced backyard.
Two-storey beige-sided home framed by mature trees, with a concrete walkway leading to the front door.
Aerial view of a detached home partly screened by mature trees on a sunny residential street.
Aerial view of detached homes and a large grassy yard among tree-lined residential streets.
Aerial view of a Calgary neighborhood with downtown skyline and a red pin marking the property.
Aerial view of a home marked in a residential neighborhood beside a wide green corridor.
Aerial view of the marked home amid residential streets, with industrial buildings in the distance.
Aerial view of a large green park and baseball diamond surrounded by homes.
Aerial view of a neighborhood playground beside a school and open grassy fields.
Aerial view of a sandy playground with climbing structures and swings, surrounded by grass and evergreen trees.
Main-floor plan of 134 Erin Ridge Road SE, with living, dining, kitchen, foyer, two-piece bath, mudroom, porch, and deck.
First-floor plan of 134 Erin Ridge Road SE, with a primary bedroom, two bedrooms, bathroom, hall, and stairs.
Basement floor plan with recreation room, three-piece bath, den, utility and laundry area, storage, and stairs.
For Sale

134 Erin Ridge Road SE

134 Erin Ridge Road SE, Calgary, Alberta T2B 2W9, CA

$509,900 CAD
PRICE ADJUSTMENT! Welcome to 134 Erin Ridge Road SE - an incredible opportunity situated on one of the largest lots you'll find in the community. Set on a massive pie-shaped, southwest facing lot spanning nearly 7,300 sq. ft, this property offers endless possibilities for homeowners, investors, and those dreaming of creating additional outdoor or functional living space. Recently refreshed from top to bottom, the home features brand new laminate flooring, plush new carpet, and a fresh coat of paint throughout, providing a clean and move-in ready canvas. The kitchen presents a fantastic opportunity to bring your own vision to life and design the dream space you've always wanted. Upstairs, you'll find three generously sized bedrooms and a well appointed 4-piece bathroom, offering comfortable living for families of all sizes. The fully finished basement adds valuable additional space with a large recreation area, a 3 piece bathroom, laundry area, and a versatile den ideal for a home office, home gym, or guest space. The true standout here is the exceptional sunny SW facing backyard. Whether you envision summer entertaining, a garden oasis, room for the kids and pets to play, or future development opportunities, this oversized lot delivers. With rear lane access and ample space for a future double detached garage, the possibilities are plentiful. The property is zoned R-CG, providing potential for additional residential development options, subject to City of Calgary approval and permitting requirements. Located in the established community of Erin Woods, residents enjoy convenient access to schools, parks, pathways, transit, major roadways including Deerfoot Trail, Peigan Trail and Stoney Trail, as well as nearby shopping and amenities. Offering exceptional lot size, recent updates, and long term potential, this is a property that's hard to replicate at this price point. Book your private showing today!

3
beds

3
baths

1,132.54 Sq.Ft. LIVING AREA

7,287 Sq.Ft. lot

Features & Amenities

Interior

  • total bedrooms3
  • Total bathrooms3
  • full bathrooms2
  • half bathroom1
  • Laundry room In Basement, In Unit, Laundry Room, Lower Level
  • Flooring Carpet, Laminate
  • APPLIANCES Dishwasher, Electric Stove, Microwave Hood Fan, Washer/Dryer
  • other interior Features See Remarks

Area & Lot

  • Status For Sale
  • Living Area1,132.54 Sq.Ft.
  • Lot Area7,287 Sq.Ft.
  • MLS® IDA2323720
  • TypeResidential
  • YEAR BUILT1981
  • NeighborhoodCalgary
  • Architecture Styles2 Storey

Exterior

  • STORIES2
  • roofAsphalt Shingle
  • lot featuresBack Lane, Pie Shaped Lot
  • parkingParking Pad
  • HEAT TYPEForced Air
  • AIR CONDITIONINGNone
  • SubstructurePoured Concrete
  • other exterior FeaturesOther

Financial

  • Sales Price$509,900 CAD
  • Zoning R-CG
View Virtual Tour
Beige two-story house framed by mature trees, with a walkway leading to the front door.

Schedule a Showing

I would love to show you this beautiful property. Please select your preferred date and time below. I will be in touch shortly to confirm your appointment.

Schedule a Showing

I would love to show you this beautiful property. Please select your preferred date and time below. I will be in touch shortly to confirm your appointment.

Thank you for your interest in 134 Erin Ridge Road SE, Calgary, Alberta T2B 2W9, CA. We are reviewing your request and will be in touch shortly!

Mortgage Calculator

Estimate your monthly mortgage payment, including the principal and interest, property taxes, and HOA. Adjust the values to generate a more accurate rate.

All estimates are provided for informational purposes only. Actual amounts may vary.
$0,000 Your Payment 20 15 65
$0,000 Your Payment

Calgary

Calgary is a dynamic city that blends the spirit of the West with the sophistication of urban living.

Explore

Work With Jacquelyn

Ready to explore Alberta’s finest properties or looking to sell with unparalleled expertise? Contact Jacquelyn to arrange a private consultation and discover the strategic advantage she brings to high-end real estate.

Follow Me on Instagram