5 Beds
6 Baths
3,516 sqft
C$2,750,000
6124 Lloyd Crescent SW, Calgary Alberta, T3E 5V7
Price per sqftC$782.14
Built in2026
Property size3,516 sqft
Property typeResidential
Overview
Active
Listed Nov 12, 2026
Updated 20h ago
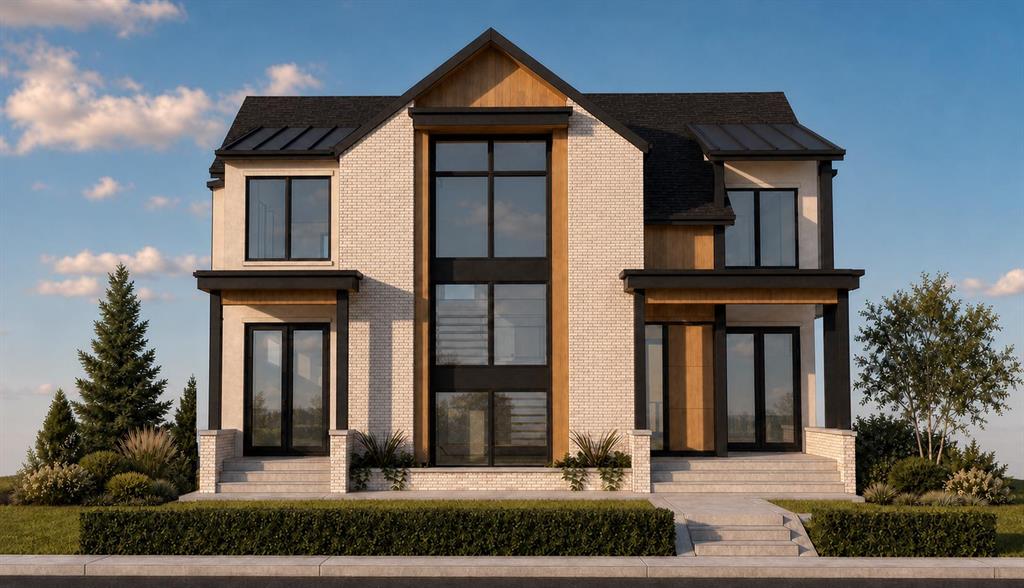
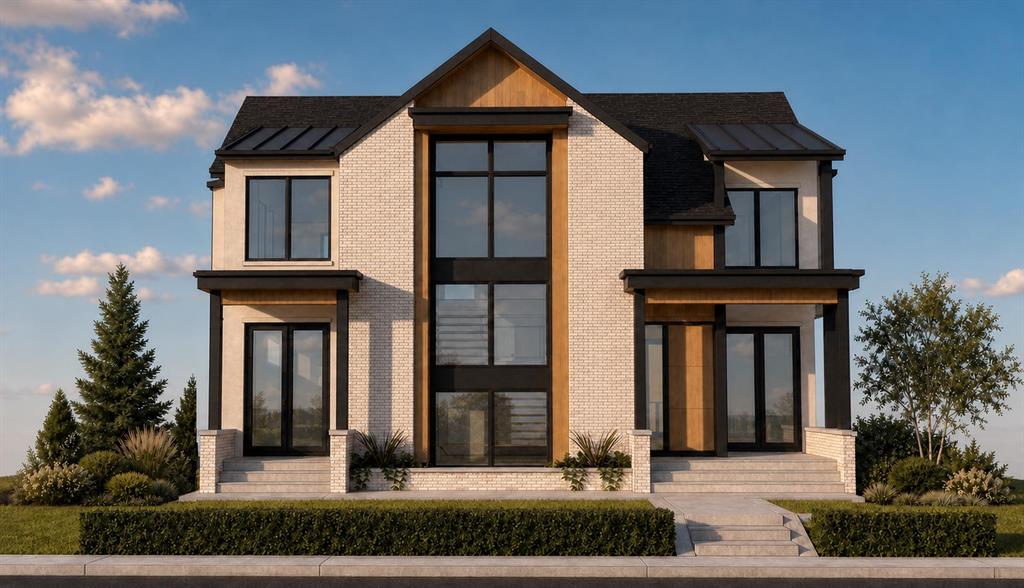
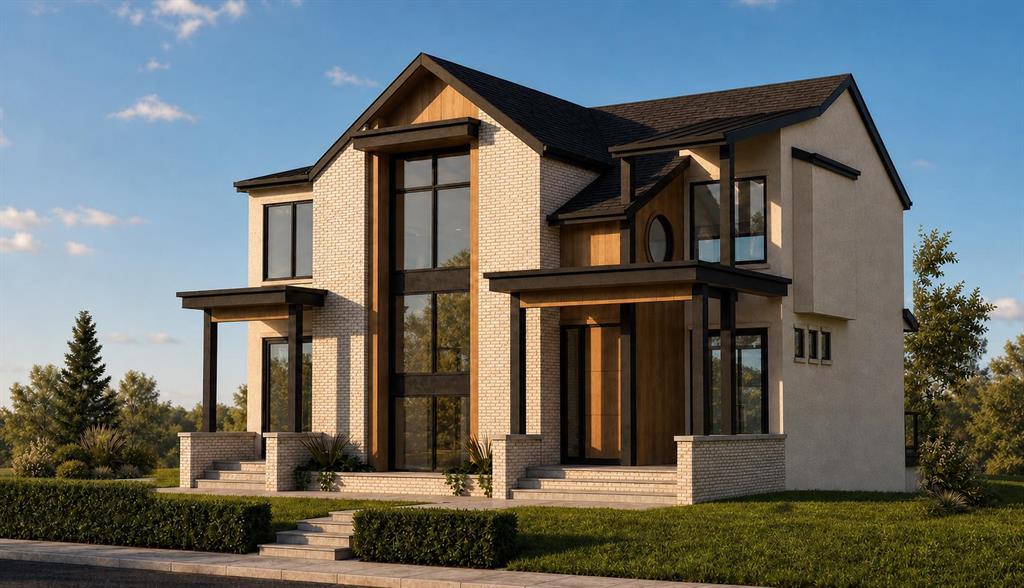
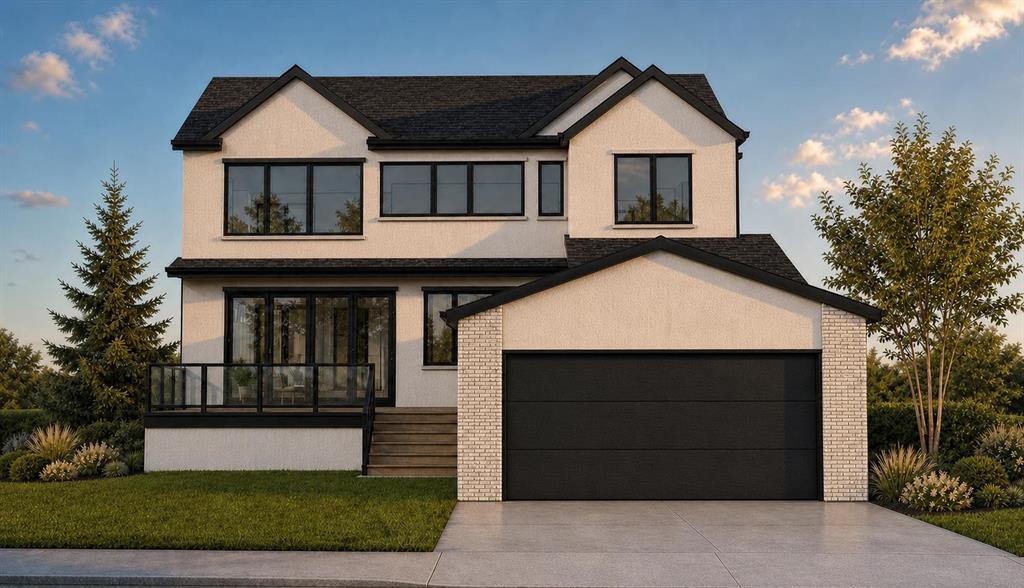
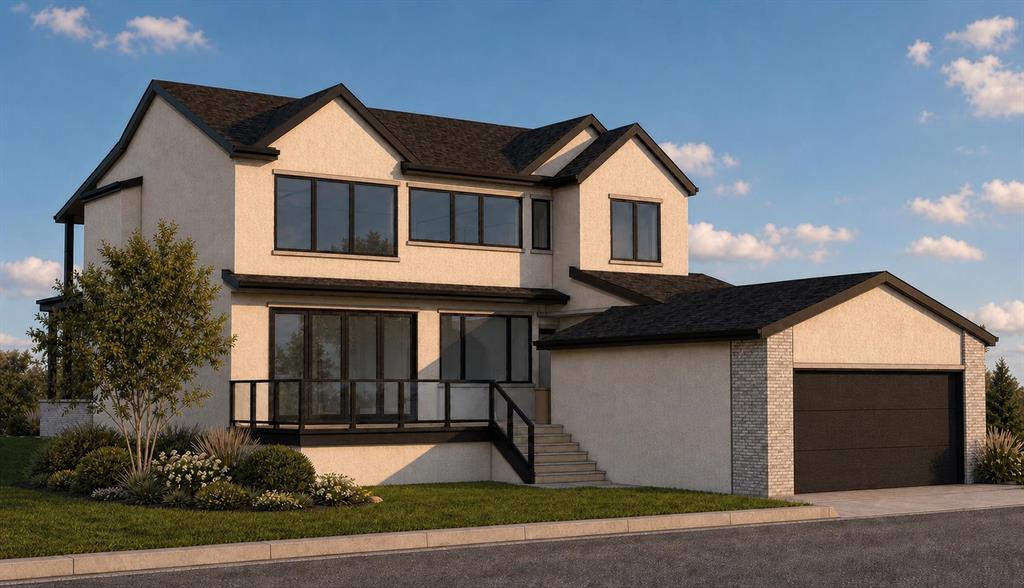
Welcome to an exceptional opportunity in the highly sought-after community of Lakeview! Built by Platinum Build Homes with interior design by Maxime Chin, this stunning new luxury residence offers over 3,500 sq. ft. of thoughtfully designed above-grade living space, complemented by an additional 1,307 sq. ft. of developed lower-level space. Featuring 5 bedrooms, 5.5 bathrooms, striking architectural details, and a sophisticated blend of timeless elegance and modern design, this home has been thoughtfully planned to deliver an elevated living experience. The impressive exterior showcases smooth acrylic stucco, stone accents, and distinctive architectural detailing, creating a beautiful first impression.
Step inside to discover soaring ceilings, expansive living spaces, and a thoughtfully designed floor plan that seamlessly combines functionality with luxury. The main level features a spacious great room with impressive 10-foot ceilings, an elegant formal dining area, and a beautifully designed kitchen complete with an oversized 9-foot island, wall ovens, and a separate butler's pantry. An inviting breakfast nook, dedicated home office, convenient mudroom, and powder room complete the main level. Designed with entertaining in mind, the open and inviting layout offers an effortless flow between living spaces, making it equally suited for hosting gatherings or enjoying everyday family life.
Upstairs, the primary retreat offers a private sanctuary, complete with a luxurious five-piece ensuite, spacious walk-in wardrobe, and dedicated lounge area. Generously sized additional bedrooms, a versatile loft/flex space, and conveniently located upper-level laundry provide exceptional comfort and functionality. Thoughtfully designed bathrooms and walk-in closets further enhance the home's practical yet luxurious layout.
The fully developed lower level is an entertainer's dream, featuring an expansive recreation and entertainment area, dedicated billiards and games space, wet bar with wine display, and a private fitness room. An additional bedroom and three-piece bathroom provide flexibility for guests or extended family, while dedicated storage and mechanical spaces ensure everyday practicality.
Completing the property is a spacious double attached garage, offering 607 sq. ft. of parking and storage space. Situated in one of Calgary's most desirable established neighbourhoods, this exceptional residence offers convenient access to North Glenmore Park, the Glenmore Reservoir, scenic walking and cycling pathways, excellent schools, shopping, and downtown Calgary. Offering an extraordinary combination of architectural sophistication, modern luxury, and an unbeatable location, this is a rare opportunity to own a truly remarkable home in the heart of Lakeview. Available for pre-sale, estimated completion is September 2027.
Additional information
- MLS® ID
- A2358117
Interior Features
- Bedrooms
- 5
- Bathrooms
- 6
- Fireplace
- Yes
- Cooling
- Yes
- Heating
- Yes
- Basement
- Yes
Exterior Features
- Lot Size
- 0.12 Acres
Other Property Details
- Garage
- Yes
- New Construction
- Yes
Courtesy of Real Broker, Olivia Chiocchio
Listing Contact: 855-623-6900
Data is supplied by Pillar 9™ MLS® System. Pillar 9™ is the owner of the copyright in its MLS® System. Data is deemed reliable but is not guaranteed accurate by Pillar 9™. The trademarks MLS®, Multiple Listing Service® and the associated logos are owned by The Canadian Real Estate Association (CREA) and identify the quality of services provided by real estate professionals who are members of CREA. Used under license.
©2026 by Pillar 9. All rights reserved.
Data last updated 11:29 PM UTC, 11/13/2026