2 Beds
2 Baths
1,080 sqft
C$424,900
2320 Erlton Street SW Unit: 302, Calgary Alberta, T2S 2V8
Price per sqftC$393.43
Built in1999
Property size1,080 sqft
Property typeCondominium
Overview
Active
Listed Oct 18, 2026
Updated 21h ago
LOCATION ! LOCATION! WEST-FACING with SUNSETS- IN ERLTON. | 1,080 SQ. FT. | 2 BEDROOMS | 2 ENSUITES
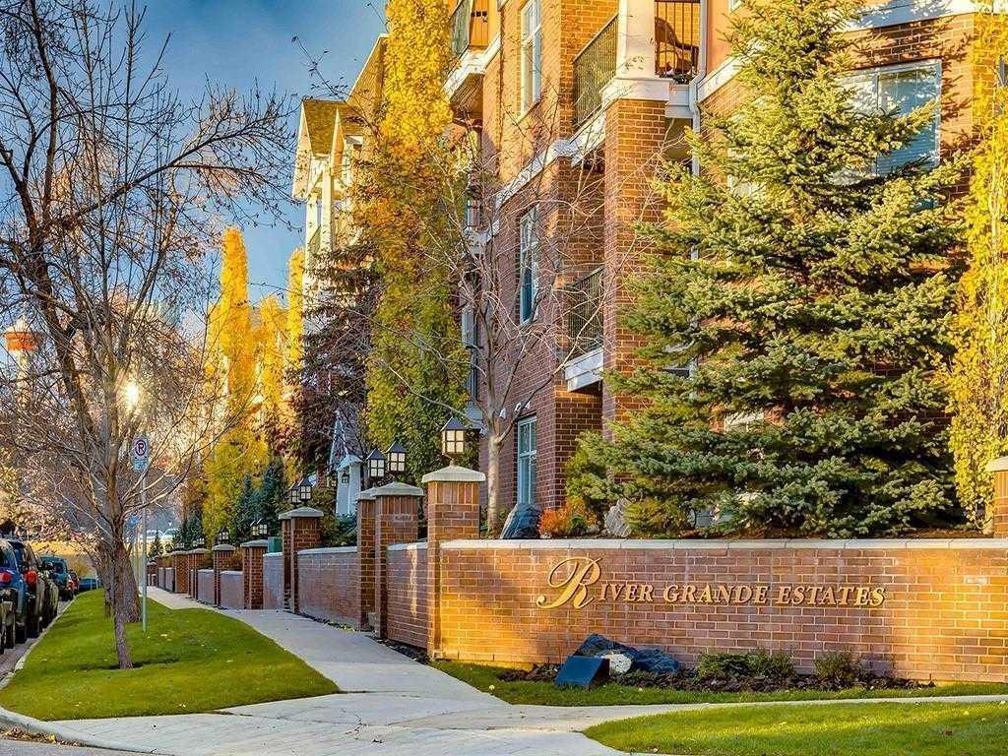
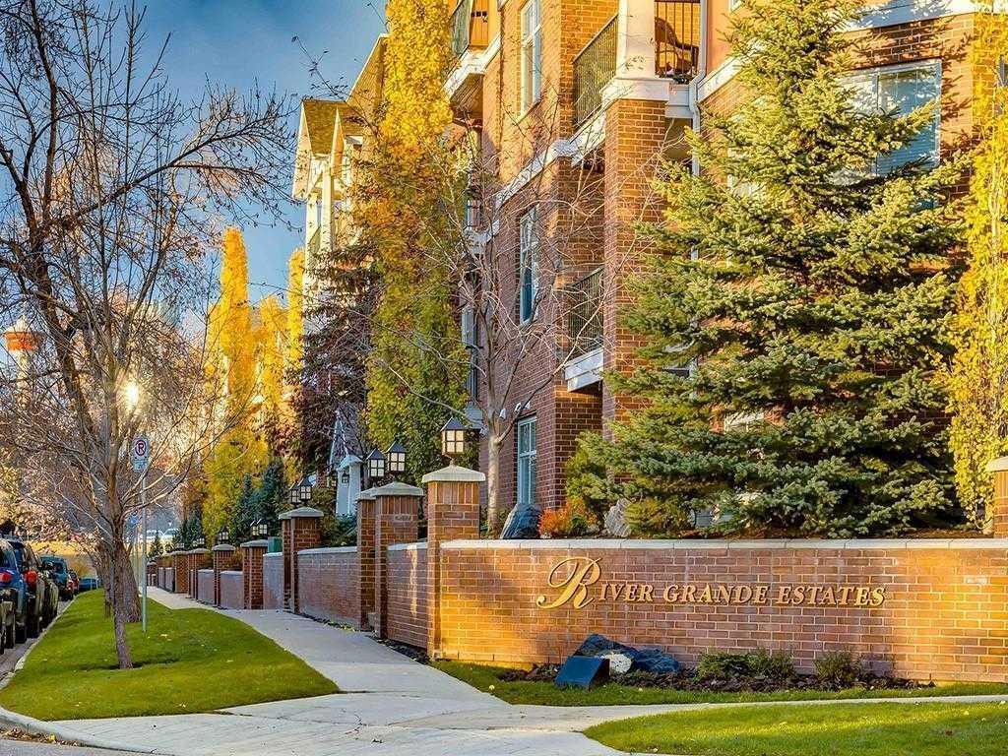
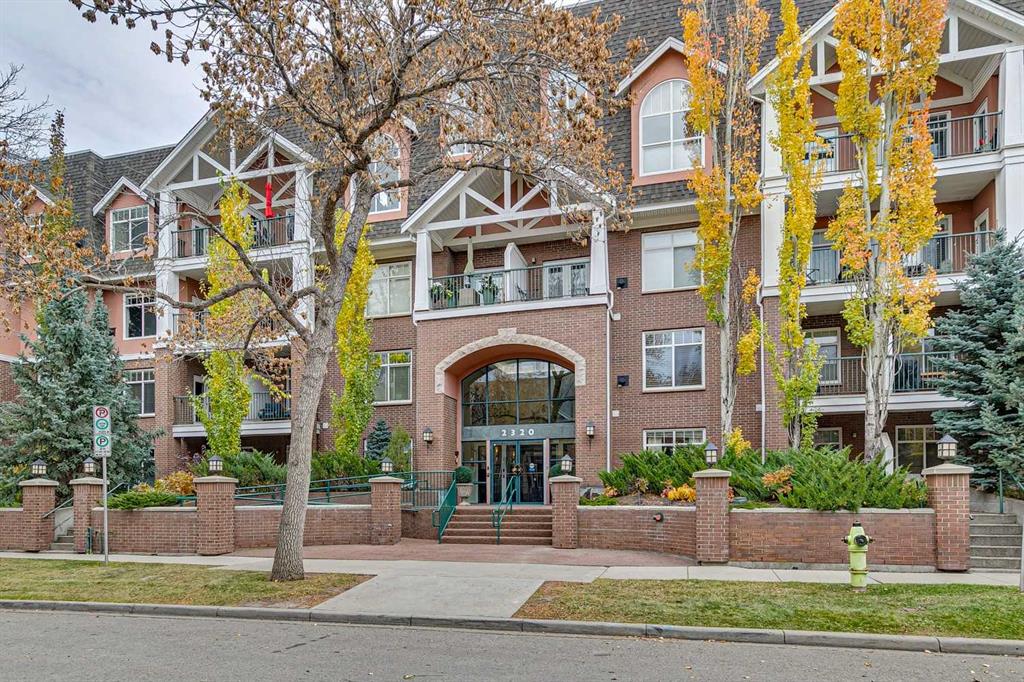
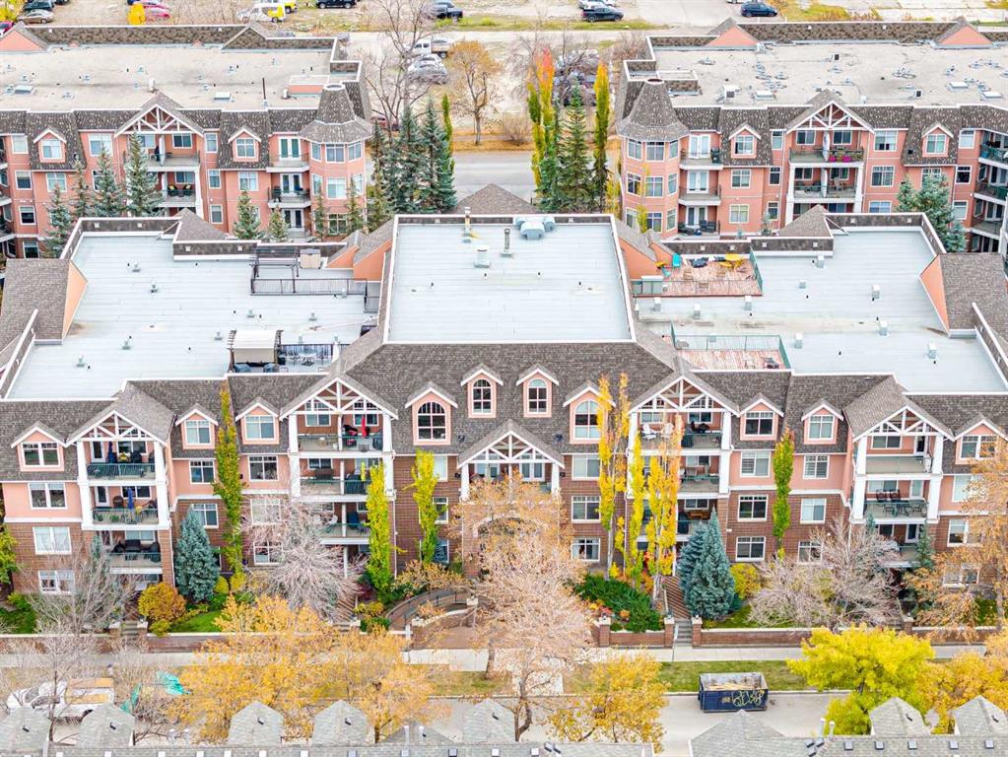
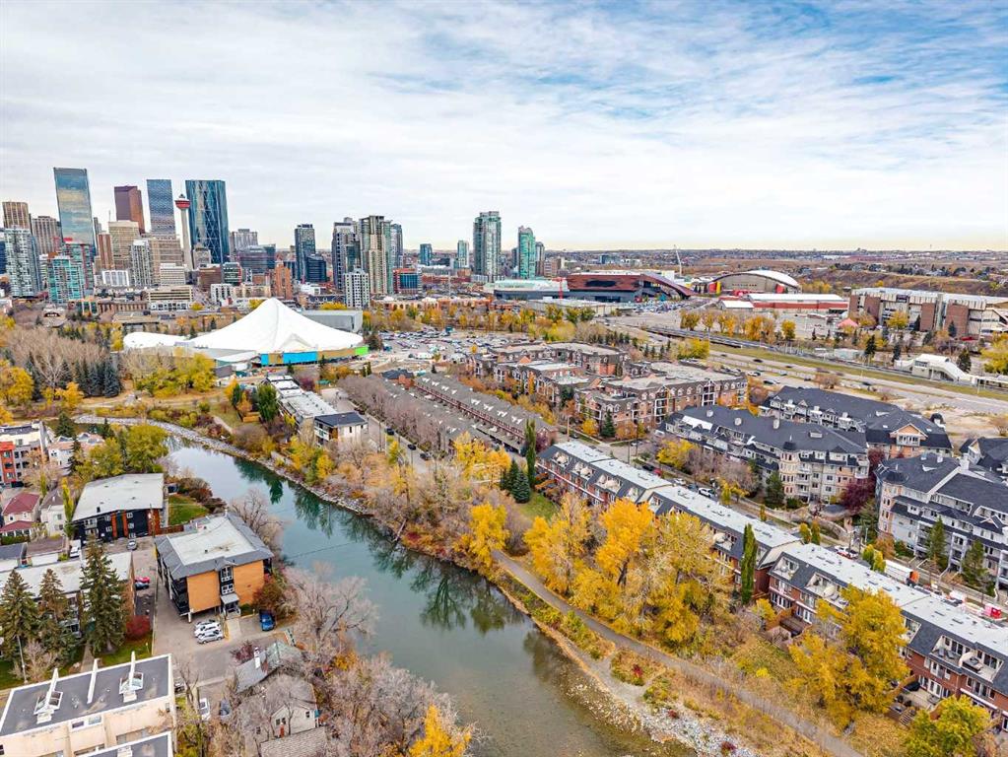
Situated on a QUIET PICTURESQUE TREE-LINED street, this desirable location offers a peaceful retreat while placing you just STEPS from the Elbow River pathways. Minutes from the vibrant shops and restaurants of MISSION, Sandy Beach Park, LRT & downtown! This River Grande residence enjoys a coveted WEST orientation, filling the home with NATURAL LIGHT + extending your enjoyment outdoors to the covered balcony. Spacious OPEN CONCEPT design is BRIGHT, welcoming & exceptionally functional. Featuring 9-ft Ceilings, Hardwood Flooring, large Windows & a cozy Gas Fireplace. Thoughtfully designed floor plan places the 2 generously sized Bedrooms on opposite sides of the central Living space. Each Bedroom offering its own Full Ensuite Bathroom—an ideal arrangement for roommates, guests or family members seeking privacy. Kitchen is both stylish & practical with new Stainless-Steel Appliances (2026). Beautiful Quartz Countertops (2020) provide plenty of workspace with conveniently located Laundry + Storage. EXPANSIVE Primary Bedroom presents West-facing windows, a Walk-In Closet & Ensuite with Dual Sinks, Separate Tub + Shower. The second Bedroom also includes its own Full Bathroom. An outstanding combination of space, comfort and location, this home is complete with TITLED parking + a separate STORAGE LOCKER! WELL RUN building with great amenities including: On-Site Building Manager, Car Wash with Air Compressor, Bike Storage + lovely Courtyard! With the river pathways literally outside your door & Calgary’s inner-city amenities so close, River Grande offers the ideal blend of tranquility, convenience and elevated urban living!
Additional information
- MLS® ID
- A2342642
Interior Features
- Bedrooms
- 2
- Bathrooms
- 2
- Fireplace
- Yes
- Heating
- Yes
- Basement
- No
Other Property Details
- Pets Allowed
- Yes
Courtesy of RE/MAX Realty Professionals, Mary-Lou McCormick
Listing Contact: 403-259-4141
Data is supplied by Pillar 9™ MLS® System. Pillar 9™ is the owner of the copyright in its MLS® System. Data is deemed reliable but is not guaranteed accurate by Pillar 9™. The trademarks MLS®, Multiple Listing Service® and the associated logos are owned by The Canadian Real Estate Association (CREA) and identify the quality of services provided by real estate professionals who are members of CREA. Used under license.
©2026 by Pillar 9. All rights reserved.
Data last updated 11:47 PM UTC, 10/20/2026